

Bathroom Remodeling Mistakes to Avoid in Small Bathrooms
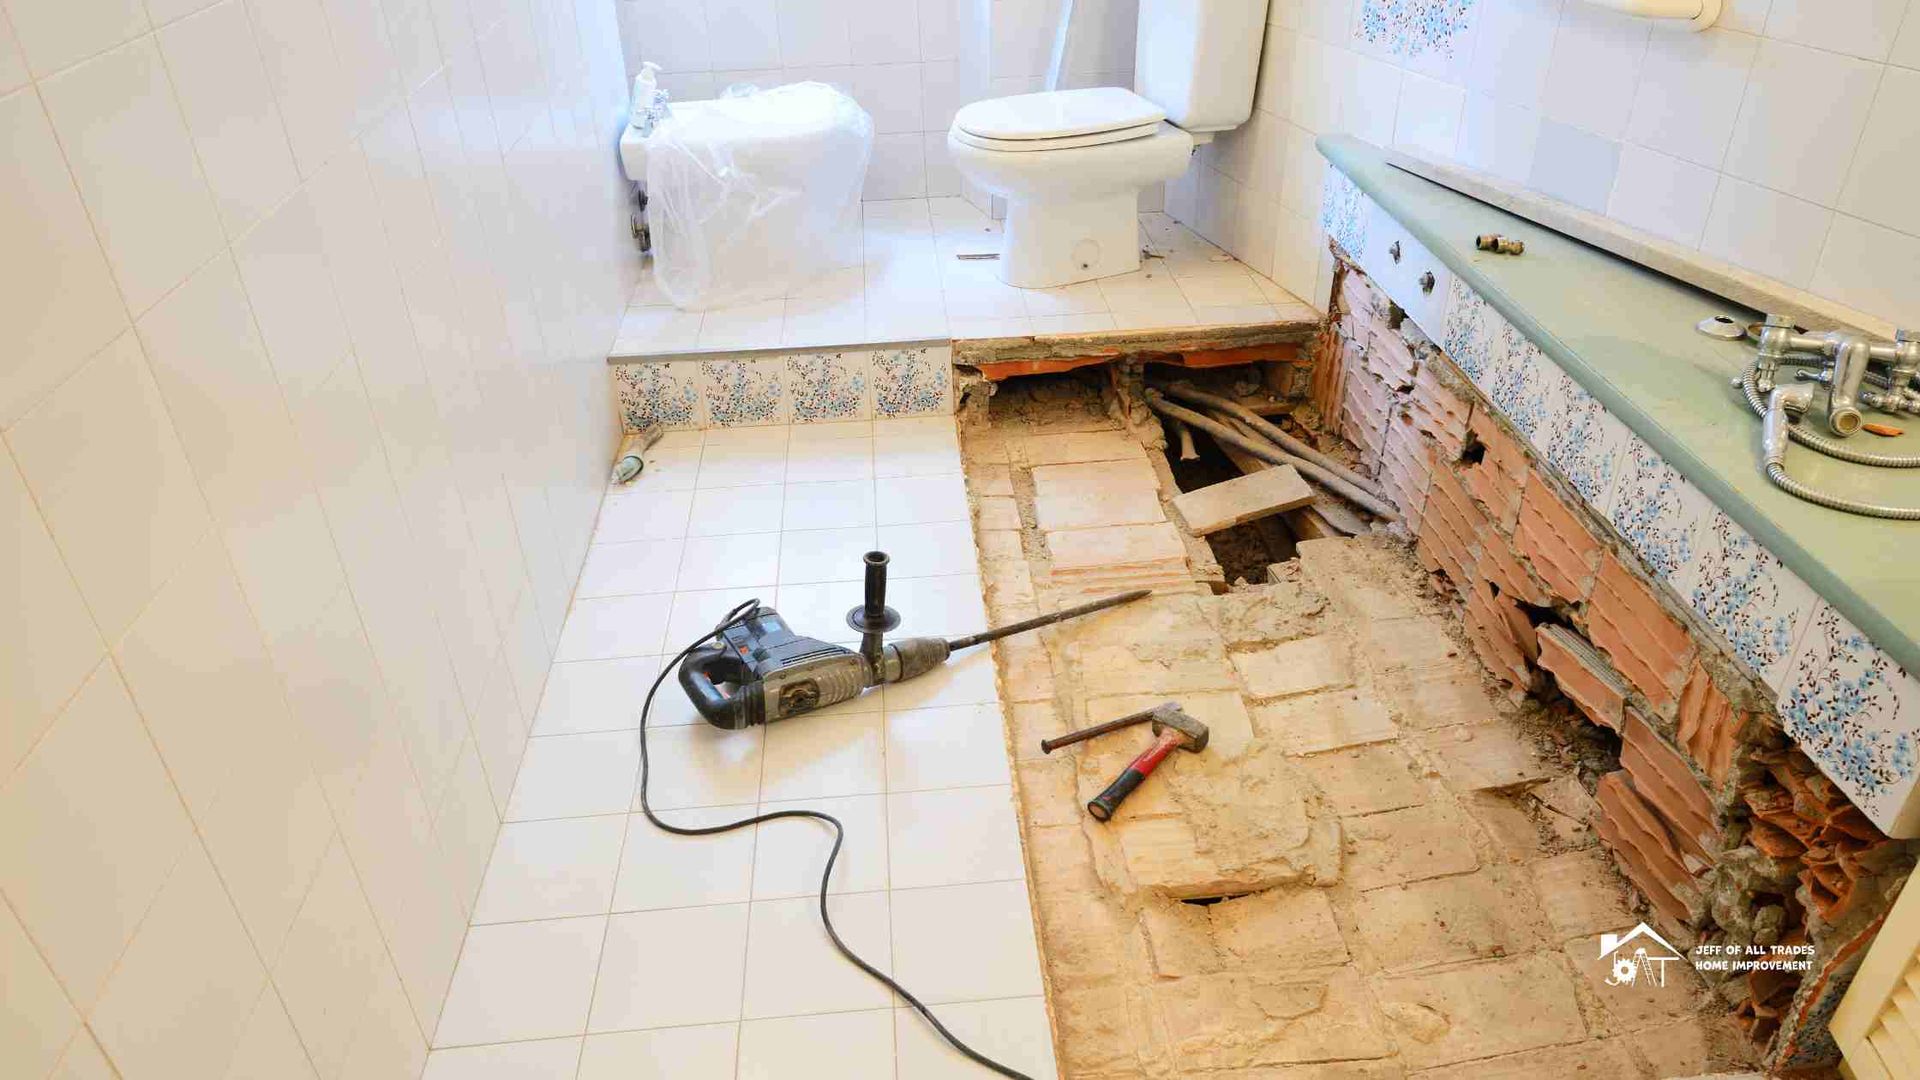
I've been doing bathroom remodeling work throughout Somerset County for years, and I've seen just about every possible mistake in small bathrooms. Some are minor annoyances that people learn to live with. Others are expensive disasters that require tearing everything out and starting again.
The thing about small bathrooms is that every decision matters more than it would in a larger space. In a spacious bathroom, you can get away with a few poor choices because there's room to work around them. In a small bathroom, one wrong move and you've got a space that's cramped, dysfunctional, or just plain unpleasant to use.
Most of these mistakes aren't made by people who are careless or don't care. They're made by homeowners who are trying their best but don't realize what they don't know until it's too late. A fixture that looked fine in the showroom turns out to swing the wrong way in your actual bathroom. An elegant tile pattern can make your small space feel even more closed in. Storage solutions that look clever leave you with nowhere to actually put anything.
So let's talk about the mistakes I see repeatedly, why they happen, and how to avoid them. Whether you're planning to do the work yourself or hire someone like us at Jeff's Home Improvement, understanding these pitfalls will save you time, money, and frustration.
Not Planning Properly Before Starting
This is the big one. The mistake that leads to all the other mistakes. People get excited about renovating their bathroom, pick out some nice fixtures, and dive in without properly thinking through how everything will actually work together.
I can't tell you how many times I've been called to a job where someone started work, only to realize halfway through that their plan doesn't actually work. The new vanity they bought won't fit with the door swing. The shower they want requires plumbing that's on the wrong wall. The lighting they picked out doesn't provide enough actual illumination.
Consider how the door opens and whether it'll hit anything. Think about where you'll stand when you're at the sink and whether there's enough clearance. Work out where towels will hang and whether you can actually reach them from the shower. Figure out if there's adequate ventilation and lighting.
Small bathrooms require even more detailed planning because there's less margin for error. In a large bathroom, if something isn't quite right, you can often work around it. In a small bathroom, every inch counts.
Before you buy a single tile or fixture, you should have a complete plan that shows exactly where everything goes, what size it is, and how it all works together. This sounds tedious, but it's far less tedious than discovering your expensive new toilet won't fit once you've already ripped out the old one.
Choosing the Wrong Size Fixtures
This might be the most common mistake I see with small bathroom renovations. People fall in love with a beautiful vanity or a luxurious bathtub, buy it, and then discover it completely overwhelms their small space.
Fixtures that look perfectly reasonable in a showroom or online can be way too large for a compact bathroom. Showrooms are designed to make everything look good with plenty of space around each item. Your actual bathroom probably isn't.
The vanity is often where people go wrong. A 60-inch double vanity might be lovely, but in a small bathroom, it'll dominate the space and leave no room for anything else. Even a 36-inch vanity can be too much if your bathroom is particularly tight.
For small bathrooms, you're often better off with a pedestal sink or a narrow wall-mounted vanity. Yes, you sacrifice storage, but you gain usable floor space, and the room feels much more open. If you need storage, think vertically with wall cabinets rather than horizontally with a massive vanity.
Showers and baths are the trickiest because everyone wants to be comfortable. But a massive shower enclosure or deep soaking tub can make a small bathroom feel cramped and leave no room for anything else. Sometimes a compact shower is the practical choice, even if your dream is a huge rainfall setup.
Poor Storage Planning
Storage is always challenging in small bathrooms, but it becomes a nightmare when you don't plan for it properly from the start.
The mistake people make is focusing on the big fixtures first, getting those all sorted, and then realizing they have nowhere to put towels, toiletries, cleaning supplies, or any of the other stuff you actually need in a bathroom. Then they end up with things piled on every surface or crammed into inadequate spaces.
In a small bathroom, you have to think creatively about storage from the beginning of your planning, not as an afterthought.
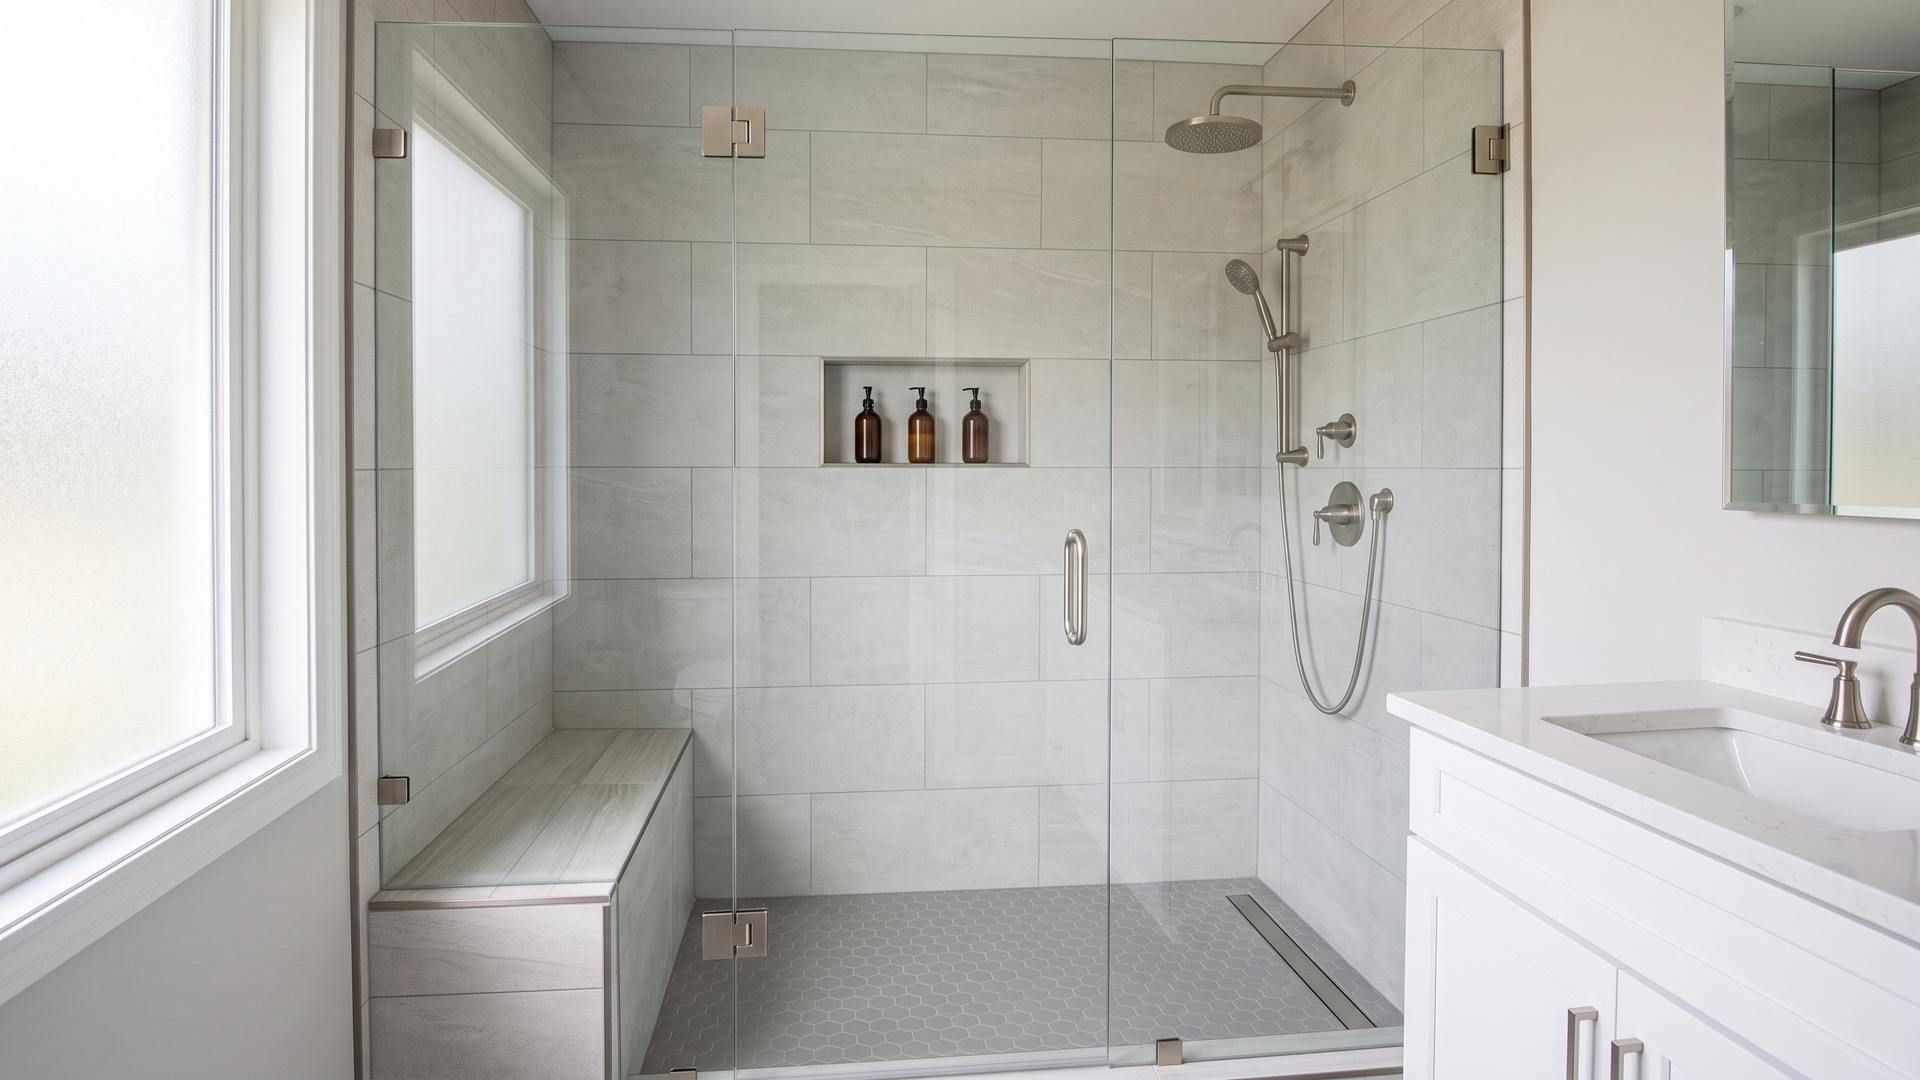
Recessed storage is brilliant for small bathrooms because it doesn't take up floor space. A recessed medicine cabinet above the sink provides storage without protruding into the room. Recessed shelving in the shower gives you somewhere for bottles without making the shower feel smaller. If you've got a gap between wall studs, you can create a narrow recessed cabinet that's perfect for storing items without jutting out.
Vertical storage uses wall space that would otherwise go to waste. Tall, narrow cabinets, wall-mounted shelving, or even just hooks for towels all utilize vertical space rather than precious floor area.
The space above the toilet is prime real estate that often gets wasted. A cabinet or shelving unit above the toilet provides useful storage in an area that's otherwise dead space.
Built-in niches during the remodel phase are worth considering. A niche in the shower for toiletries, a niche beside the sink for frequently used items, or even a niche in the wall for towel storage all add function without taking up floor space.
What doesn't work in small bathrooms is bulky freestanding storage furniture. A large cabinet or shelving unit that would be fine in a bigger bathroom just makes a small bathroom feel cluttered and cramped.
Think through what you actually need to store and plan specific homes for those items. Toiletries, cleaning supplies, towels, toilet paper, hair dryer, and whatever else you regularly use. If you don't have a designated storage spot for these things, they'll end up scattered around, creating visual clutter.
Ignoring Lighting Requirements
Lighting is one of those things that people massively underestimate until they're living with inadequate lighting in their newly remodeled bathroom.
The problem is that bathrooms need good lighting for practical tasks like shaving, applying makeup, or just seeing what you're doing. But small bathrooms often have limited natural light, particularly if the only window is small or frosted for privacy.
The classic mistake is installing a single ceiling light and calling it done. A single overhead light casts shadows on your face when you're at the mirror, making tasks difficult and making everyone look terrible.
Proper bathroom lighting needs multiple sources. You need general ambient lighting for the overall space, task lighting around the mirror for grooming, and possibly accent lighting to highlight features.
Consider the color temperature of your lights. Cool white lights (around 4000-5000K) are better for tasks like makeup application because they're closest to natural daylight. Warmer lights (2700-3000K) are cozier but make color judgment harder.
Dimmer switches are brilliant for bathrooms because you might want bright light for getting ready in the morning, but softer light for a relaxing evening bath.
Don't forget about shower lighting. A dark shower is unpleasant and potentially dangerous. Make sure there's adequate lighting inside the shower enclosure, and ensure any fixtures are properly rated for wet locations.
Natural light is valuable but tricky in bathrooms due to privacy concerns. A window with frosted glass or a skylight provides natural light without compromising privacy. Even a small window makes a significant difference to how spacious and pleasant a bathroom feels.
Small bathrooms particularly benefit from good lighting because proper illumination makes spaces feel larger and more open. Dark corners make small rooms feel smaller.
Terrible Tile Choices
Tiles can make or break a small bathroom, and I see people getting this wrong all the time. They choose tiles they love without thinking about how those tiles will actually work in their specific small space.
Very small mosaic tiles everywhere can be overwhelming in a small space. Too much visual detail makes a room feel busy and cramped. Small tiles work brilliantly as accents or in specific areas like shower floors, but covering entire walls in tiny mosaics can be too much.
Dark tiles make small bathrooms feel smaller and darker, which is rarely desirable. Light colored tiles reflect light and make spaces feel more open and airy. If you want darker tiles, use them as accents rather than everywhere.
The amount of grout lines affects the overall look. More grout lines mean more visual breaks, which can make a space feel busier. Larger tiles with fewer grout lines often create a calmer, more spacious feeling.
If you want bold tiles, use them strategically as accents. A feature wall in the shower, a decorative border, or an accent stripe all add personality without dominating the space.
Think of the whole bathroom as one cohesive space rather than as separate surfaces in isolation. The floor tiles, wall tiles, and any accent tiles need to work together harmoniously. Too many different tiles competing for attention makes a small bathroom feel disconnected and chaotic.
Inadequate Ventilation
Ventilation isn't exciting, so people often neglect it or cheap out on it. Then they end up with mold, mildew, peeling paint, and moisture damage that costs far more to fix than proper ventilation would have cost in the first place.
Bathrooms generate huge amounts of moisture from showers and baths. In a small bathroom, that moisture has nowhere to go unless you have proper ventilation. Without adequate ventilation, moisture condenses on cold surfaces, soaks into materials, and creates conditions where mold and mildew thrive.
An exhaust fan needs to be properly sized for your bathroom. The size is measured in CFM (cubic feet per minute) and should be calculated based on your bathroom's square footage. As a rough guide, you need 1 CFM per square foot for bathrooms up to 100 square feet. A small 50-square-foot bathroom needs at least a 50 CFM fan.
The fan needs to vent to the outside, not just into the attic or roof space. Venting into enclosed spaces just moves the moisture problem elsewhere. Proper venting means a duct that runs to the exterior of the house.
Noise levels are worth considering because a loud fan is a fan people won't use. Modern fans come with noise-level ratings. Look for fans rated under 1.5 sones for quiet operation. Slightly more expensive quiet fans are worth it because you're more likely to actually run them.
Humidity-sensing fans or timer switches ensure the fan runs long enough to clear moisture even after you've left the bathroom. Moisture doesn't disappear instantly, so the fan should run for at least 20 minutes after showering.
Proper ventilation protects your entire bathroom investment by preventing moisture damage. It's not glamorous, but it's essential.
Skimping on Waterproofing
Waterproofing is another unsexy topic that people neglect, usually because they're trying to save money or don't understand how important it is. Then water damage occurs, which costs far more to repair than proper waterproofing would have initially.
Bathrooms are wet environments by definition. Water splashes, condenses, and sometimes floods. Your bathroom needs to handle moisture without damaging the underlying structure.
The shower area requires particularly careful waterproofing. The walls and floor need proper waterproof membranes behind the tile. Just tiles and grout aren't waterproof on their own – water will eventually penetrate them. You need a waterproof barrier underneath.
Proper shower waterproofing means a waterproof membrane on walls and floor, sealed properly at all joints and penetrations. The membrane should extend beyond the immediate shower area onto the surrounding floor and partway up the adjacent walls.
Pre-formed shower systems can be brilliant for small bathrooms because they eliminate many potential waterproofing failures. A one-piece fiberglass or acrylic shower pan and walls have no seams where water can penetrate. They're less customizable than tile but more foolproof.
If you're doing tile, the prep work underneath is critical. Cement board alone isn't waterproof – it needs a waterproof membrane behind it or a surface-applied waterproofing system. Corner joints, floor-to-wall transitions, and any penetrations for fixtures are particular points of vulnerability that require careful sealing.
Floor waterproofing extends beyond just the shower. The entire bathroom floor should ideally have a waterproof membrane underneath, particularly around the toilet and sink, where leaks can occur.
Exhaust fan housings, light fixtures, and any other penetrations through bathroom ceilings require proper sealing to prevent moisture from entering the ceiling space.
Cutting corners on waterproofing is one of the most expensive mistakes you can make. Water damage affects framing, causes mold, damages finishes, and can even affect adjacent rooms. Doing waterproofing properly the first time is vastly cheaper than repairing water damage later.
We see this constantly in our bathroom remodeling work around Somerset County – people call us to fix water damage from bathrooms that were renovated without proper waterproofing. The fix requires tearing everything out and starting over, at several times the cost of doing it properly in the first place.
Door and Door Swing Issues
Doors are something people somehow manage to mess up remarkably often, even though you'd think "does the door open without hitting anything" would be pretty basic.
The most common issue is doors that swing into the bathroom and hit the toilet, vanity, or other fixtures. This happens because people don't carefully map out exactly where the door will be at various points in its swing.
In small bathrooms, an inward-swinging door often doesn't work well because there's just not enough clearance. The door hits fixtures, making the bathroom feel even more cramped, and it can be dangerous if someone inside needs help, but the door can't open.
Outward-swinging doors solve many problems but aren't always practical. If the bathroom opens onto a narrow hallway, an outward-swinging door might block the hallway or hit something there instead.
Pocket doors are brilliant for small bathrooms because they slide into the wall rather than swinging. They free up valuable floor space and don't hit anything. The downside is that they cost more to install, particularly in existing walls where you need to create the pocket. They can also be tricky to repair if the mechanism fails because it's hidden in the wall.
Sliding barn-style doors are trendy and can work for bathrooms, though privacy and sound insulation aren't as good as with traditional doors. They save space without the installation complexity of pocket doors.
When planning your layout, use a physical representation of the door swing. Taping on the floor showing where the door will be at various points, or even temporarily propping a piece of cardboard, will reveal clearance issues before you commit to a layout.
Think about the door in relation to light switches, too. You should be able to reach the switch without having to close the door first or lean awkwardly around the door. Placing the switch on the latch side of the door rather than the hinge side usually works better.
Ignoring the Plumbing Reality
People design their dream bathroom layout without considering where the plumbing is actually located, only to discover that moving it is expensive and sometimes impractical.
Water supply lines and drain pipes don't magically relocate themselves. Moving them requires cutting into walls and floors, routing new pipes, and making sure slopes and vents work properly. This adds significantly to project cost and complexity.
The toilet is particularly difficult to move because it requires a 3-inch drain line that needs a proper slope to work. Moving a toilet to a different wall might require extensive floor tearing up to properly route the drain. Sometimes it's simply not feasible within the constraints of your space.
Sinks are easier to move than toilets, but still require routing supply lines and drains. Drains need proper slope and venting. Supply lines are flexible but still need routing.
Showers need both supply lines and drains, plus a proper slope in the shower pan for drainage. Moving a shower to a completely different location requires extensive plumbing work.
If you do need to move plumbing, understand that this is specialized work requiring permits and inspections. Poor plumbing work causes leaks, drainage issues, and code violations. This is one area where hiring professionals who know what they're doing is essential.
We handle the plumbing aspects of bathroom remodeling work throughout Basking Ridge and the surrounding areas. We understand local code requirements, know how to route plumbing properly, and coordinate the plumbing with the rest of the renovation work.
Forgetting About Electrical Requirements
Like plumbing, electrical work is something people don't always think through properly, leading to inadequate outlets, poor switch placement, or code violations.
Modern bathrooms need more electrical capacity than older ones. Multiple lights, an exhaust fan, a heated towel rail, an electric heater, and various personal care devices all require power. Your electrical panel needs adequate capacity, and the bathroom needs proper circuits.
GFCI (ground fault circuit interrupter) outlets are required in bathrooms for safety. These outlets shut off power if they detect an electrical imbalance, preventing shocks in wet environments. All bathroom outlets need GFCI protection, either through GFCI outlets themselves or GFCI breakers.
Switch placement needs planning. Light switches should be near the door in a logical location. Separate switches for different lighting zones give you flexibility. The exhaust fan needs its own switch, or better yet, a timer or humidity sensor, so it runs adequately.
If you're adding heated floors, heated towel rails, or other electrical heat sources, these require dedicated circuits and proper planning.
Electrical codes are specific about bathroom wiring for good reason – electricity and water are a dangerous combination. This is another area where professional work and proper permits matter. Dodgy electrical work is dangerous and could cause fires or electrocution.
Not Thinking About Accessibility
Most people don't think about accessibility until they need it, but incorporating accessible features during renovation is much easier and cheaper than retrofitting later.
Even if you don't currently need accessible features, considering aging in place or resale value makes some accessibility features worthwhile.
Curbless showers with minimal or no threshold are easier for everyone to use, not just people with mobility challenges. They make the bathroom feel more spacious and are easier to clean. They require careful waterproofing but are worth considering.
Grab bars are crucial for safety, particularly near toilets and in showers. Installing backing in walls during renovation allows grab bars to be mounted securely later, even if you don't install them immediately. Retrofitting backing after finishes are in place is difficult.
Adequate maneuvering space matters more as we age. Leave enough clear floor space for turning, particularly if wheelchair access might be needed someday.
Comfort-height toilets are easier for most adults to use than standard-height toilets. The extra couple of inches makes a significant difference when standing up and sitting down.
Lever handles on faucets are easier to operate than knob handles, especially for people with arthritis or limited hand strength.
Even in small bathrooms, thinking about these elements during planning helps create a space that works for a wider range of users and remains functional longer.
DIY Without Proper Knowledge
I see people attempt full bathroom renovations without having done any of the component tasks before. They've watched some YouTube videos and figured it can't be that hard. Then they're in over their heads with improperly sloped shower pans, inadequate waterproofing, wonky tile work, or plumbing that doesn't work properly.
Some bathroom tasks are reasonable DIY projects for handy homeowners. Painting, installing fairly straightforward fixtures, basic carpentry for vanities or storage – these are doable with research and care.
Other tasks really should be left to professionals or at least done with professional guidance. Complex plumbing, electrical work requiring permits, complete shower installations, and structural changes need expertise.
If you do DIY work, get proper permits where required. Unpermitted work causes problems with insurance claims and home sales. Building codes exist for safety reasons – following them matters.
Understand the consequences of poor work. Bad waterproofing leads to expensive water damage. Improper electrical work is dangerous. Poor plumbing causes leaks and drainage issues. The money you save doing substandard DIY work often gets spent multiple times over fixing problems later.
We're always happy to discuss which aspects of a bathroom remodel make sense to DIY and which should be done professionally. Sometimes the right approach is a combination in which you do some work and we handle the technical aspects.
Choosing Style Over Function
Small bathrooms need to prioritize function, but people often choose style over practicality, resulting in beautiful bathrooms that don't actually work well.
That stunning vessel sink might look gorgeous, but in a small bathroom, the lack of counter space around it becomes a daily annoyance. The freestanding artistic tub might be lovely, but if there's no convenient place to store bath products, it's impractical.
Frameless glass shower doors are beautiful and modern, but cost significantly more than framed doors. In a small bathroom with a tight budget, that money might be better spent elsewhere.
High-maintenance finishes look great initially but become a burden if they require constant upkeep. Oil-rubbed bronze fixtures are lovely but show water spots and fingerprints easily. Polished chrome is equally attractive but easier to maintain.
Function and style don't have to conflict, but when they do, function should win in a small bathroom. You can adjust to a bathroom that's slightly less aesthetically ideal than your vision. You can't adjust to a bathroom that doesn't function properly every day.
Not Hiring Professionals When Needed
The final mistake, which encompasses many others, is failing to hire professional help when it's actually needed.
Some people are genuinely capable of doing quality bathroom renovation work themselves. Many more people think they're capable but aren't, or they're capable of some aspects but not others.
Professional contractors bring experience, knowledge of building codes, proper tools and equipment, and the ability to foresee and solve problems. We've done hundreds of bathrooms and seen every possible issue. We know what works and what doesn't in small bathrooms because we've learned through extensive experience.
For complex projects, coordination matters. Plumbers, electricians, tile setters, and other trades need to work in proper sequence. Professionals understand the sequence and coordinate the work properly.
Professional work comes with warranties. If something goes wrong, it gets fixed. DIY work that fails is your problem to fix at your own expense.
Professional work gets done efficiently. What might take you multiple weekends takes us days because we do this routinely. Your time has value, too.
FAQs: Small Bathroom Remodeling Mistakes
What's the most common mistake people make when remodeling small bathrooms, and how much does fixing it typically cost?
The most common mistake is choosing oversized fixtures that overwhelm the space, particularly vanities and shower enclosures that look lovely in showrooms but dominate small bathrooms once installed. This happens because people shop for fixtures before properly measuring their space and thinking through how much room fixtures actually require once you account for door swings, standing space, and adequate clearances. Fixing this mistake is expensive because the oversized fixture must be removed and replaced with an appropriately sized one. You've essentially paid twice for the same item, plus labor for two installations.
Is it possible to create adequate storage in a very small bathroom, or do I just have to accept that small bathrooms will always be cluttered?
You absolutely can create adequate storage in small bathrooms – it just requires creative thinking and planning storage into the renovation rather than treating it as an afterthought. The mistake people make is focusing on the big, impressive fixtures first, only to realize too late that they've got nowhere to put anything. In small bathrooms, storage needs to be thought through from the beginning as an integral part of the design, not something you'll figure out later. Recessed storage is one of the best solutions because it doesn't take any floor space. Recessing a medicine cabinet into the wall above the sink provides storage without protruding into the room. Recessed shelving in shower walls gives you somewhere for bottles and toiletries without taking up shower space. If you're doing a renovation that involves opening walls anyway, adding recessed storage is relatively straightforward and makes a huge difference. The space between wall studs can become a narrow storage area only a few inches deep, perfect for toiletries, cleaning supplies, or towels. Vertical storage maximizes wall space that otherwise goes unused.
How do I know when I should hire professional contractors versus attempt a small bathroom renovation myself?
The decision about DIY versus professional work depends on your skill level, the complexity of the work, whether permits are required, and the consequences of getting it wrong. Some aspects of bathroom renovation are reasonable DIY projects for handy homeowners, while others really require professional expertise. Demolition work is generally safe to do yourself if you're careful not to damage things you want to keep and properly dispose of debris. Removing old fixtures, tiles, and finishes doesn't require specialized skills, just care and hard work. Painting is straightforward DIY work, assuming you do proper preparation and use bathroom-rated paint with the appropriate finish. Installing basic fixtures like towel bars, toilet paper holders, or simple shelving is within most people's capabilities with basic tools and careful following of instructions. A simple vanity installation can be DIY if the plumbing isn't changing and the electrical is already in place. You're essentially just setting a cabinet and connecting the existing supply lines and drain.
Getting It Right From the Start
The common thread across all these mistakes is that fixing them after the fact is far more expensive and disruptive than doing things properly from the start.
Proper planning, realistic expectations, appropriate fixtures and finishes, and professional work where needed all contribute to bathroom renovations that actually work well and last.
Small bathrooms have less margin for error than larger ones. Every decision matters more because space is limited. Getting fixtures, layout, storage, lighting, and finishes right is crucial.
Take time in the planning phase. Measure carefully. Think through how you'll actually use the space. Research products and materials. Understand the full scope of work before starting.
Budget realistically for quality work and materials. Trying to renovate a bathroom on an inadequate budget leads to cutting corners that cause problems. If the budget is truly limited, consider a phased renovation: do certain elements now and others later, when funds allow. If you're in Somerset County and planning a small bathroom renovation, we're happy to discuss your project, offer advice, or provide a quote for doing the work. We've handled countless small bathroom projects and understand how to maximize function and style within limited space.
Call us at 908-963-3533 or email jeffofalltradeshandymanservice@gmail.com. We can walk you through options, help you avoid common mistakes, and create a bathroom that actually works well for your needs and space.