Small Kitchen Remodel Ideas That Actually Work in New Jersey Homes
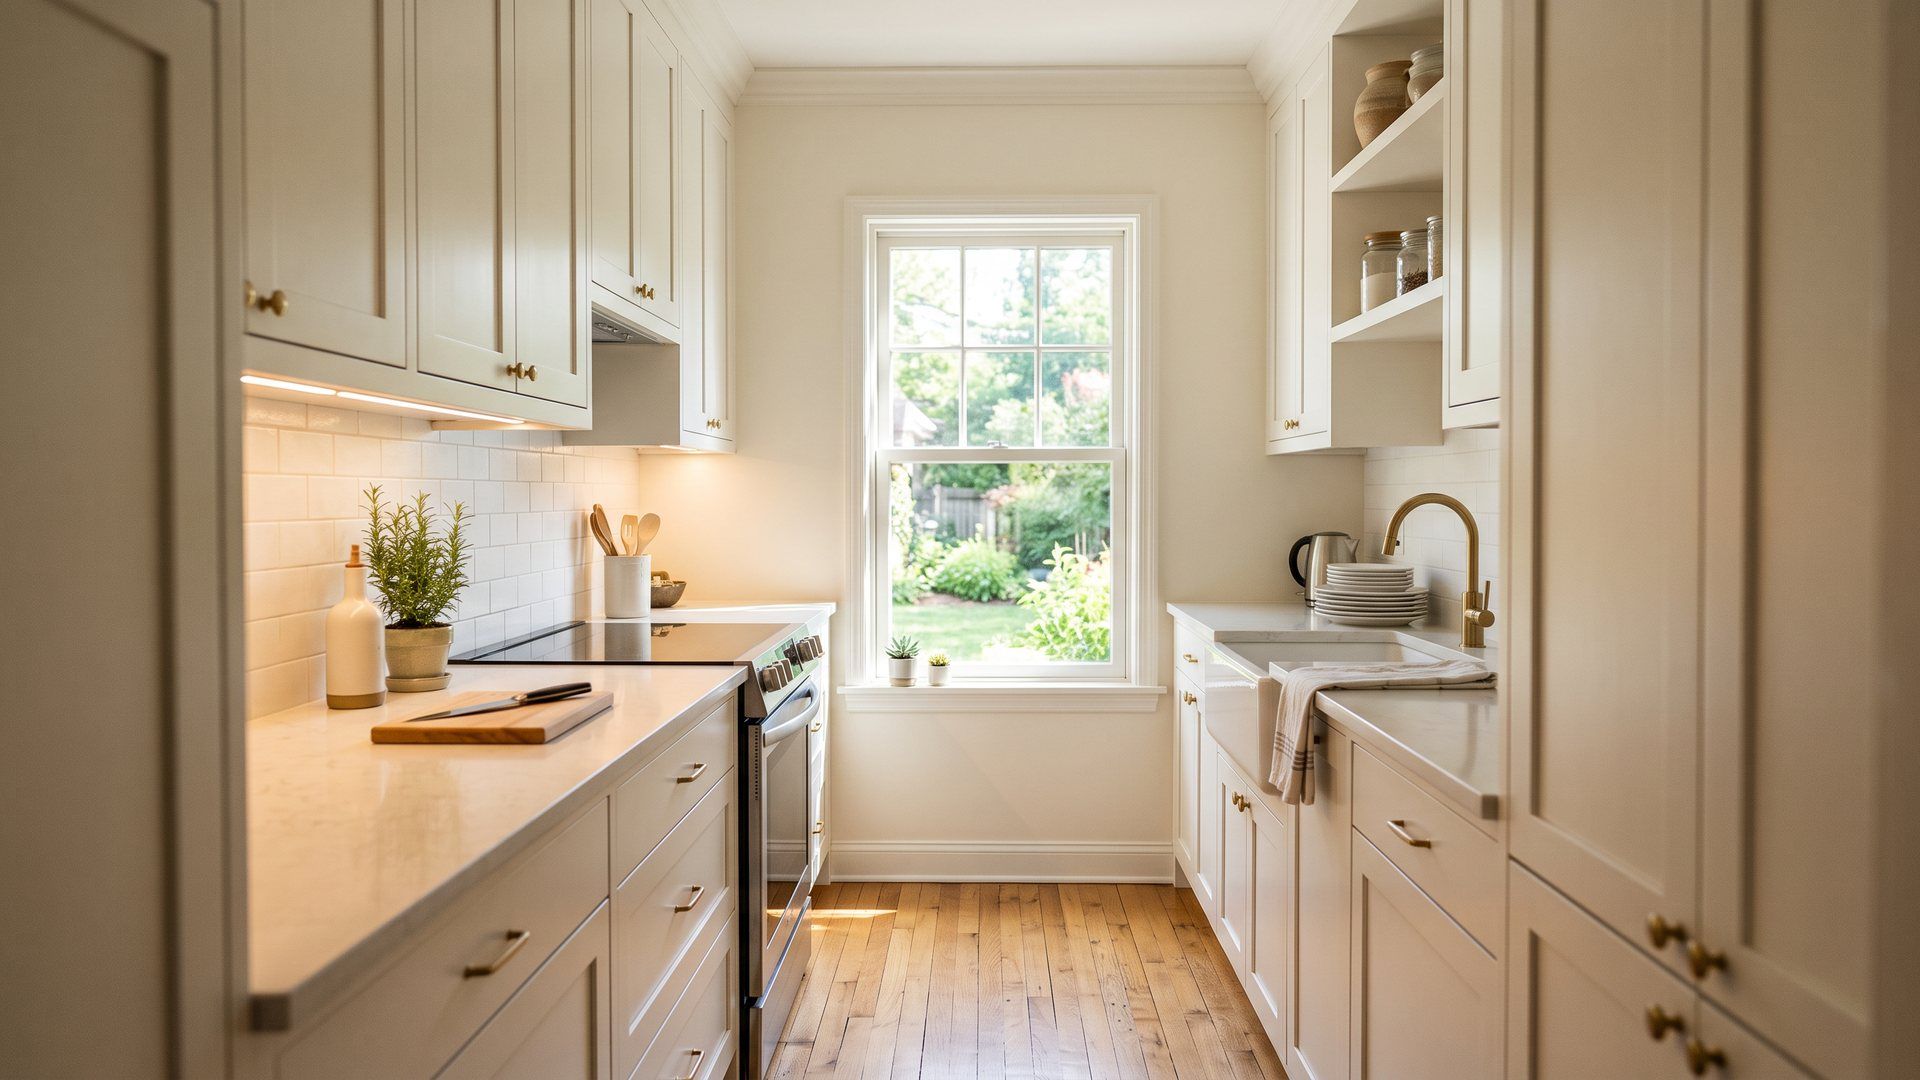
Most of the kitchens I work in around here are too small, and it is not the homeowners' fault. It is when the houses were built.
The Capes that went up around Basking Ridge and Bernardsville in the forties and fifties have kitchens that barely reach a hundred square feet, because in 1948 a kitchen was a room one person worked in with the door closed. The split-levels from the sixties and seventies got galley kitchens of maybe eight by ten. Newer townhomes in Bedminster and Hillsborough often squeeze the kitchen deliberately to give the living space and bedrooms more room.
So if your kitchen feels cramped, you are in good company across Somerset County.
Here is the thing though. Small is not the actual problem. The actual problem is that most standard kitchen advice assumes you have space to spend, and when you are under 150 square feet, every single decision is a trade. More storage costs you counter. More counter costs you cabinets. A bigger fridge costs you both.
What follows is what actually works when there is no spare space to give away.
Start by Understanding What You Have
Before ideas, diagnosis. Small kitchens fail in different ways and the fixes are different.
Measure Properly, Then Measure Again
Get a tape measure and write down real numbers. Not estimates. When you are working in inches, inches decide things.
Measure the length and width in more than one place. Older homes are rarely square, and it is completely normal for one wall to be two or three inches longer than the one opposite. That difference is exactly the kind of thing that turns a cabinet order into a problem.
Measure your ceiling height too, because it is the space most people forget they own. Standard eight foot ceilings limit what you can stack. But plenty of the older colonials and Victorians around Bernardsville and Far Hills have nine or ten foot ceilings, and that is a lot of unused storage sitting above your head.
Take photographs from every corner. You will look at them constantly while planning, and they show you things you stop noticing when you are standing in the room every day.
Work Out What Your Actual Problem Is
Most small kitchens have one dominant frustration and a few minor irritations. Identify the dominant one, because the fixes tend to compete with each other.
If you never have anywhere to work, design around creating a real work surface, and accept that storage stays adequate rather than generous. If your problem is that everything is on the counter because there is nowhere to put it, prioritize cabinets and accept a modest work surface.
Trying to solve everything at once in a small kitchen usually solves nothing properly. Pick the thing that annoys you daily.
Find Out Which Walls Can Come Out
Opening a wall to borrow space from the next room is the first thing most people think of, and sometimes it is exactly right.
The catch is that some of those walls are holding your house up. Removing a load-bearing wall means putting in a beam to carry what the wall was carrying, plus posts at each end to bring that load down to the foundation. That is engineering work, it needs permits and inspections, and it can leave you with a column in the middle of your newly opened space, which occasionally looks fine and occasionally ruins the whole point.
Have a structural engineer look before you commit to anything. They will tell you what is load-bearing, what beam you would need, and whether the loads can go where they need to. It is a modest cost against the risk of finding out mid-demolition.
Non-load-bearing walls, by contrast, are quick and cheap to remove. It is genuinely worth finding out which you have before you build a plan around it.
Layouts That Work in Tight Spaces
Galley Is Usually the Answer
Two parallel runs with a walkway between them is the most efficient use of a narrow space anybody has come up with.
Put the sink and refrigerator on one side and the range on the other. Now switching tasks is a turn rather than a walk. Over a year of cooking that adds up to a genuinely different experience.
One rule: do not put the range directly opposite the sink. Carrying a pan of boiling water across a walkway that somebody might step into is how people get hurt.
Single Wall When Galley Will Not Fit
Some kitchens are too narrow for two runs, or have doors and windows eating the wall space. A single-wall layout puts everything in a line.
It is less efficient, because you cannot form a triangle between fridge, sink and range when they are all in a row. It works for people who cook lightly.
Use the opposite wall for something. A shallow pantry, a small table, or a rolling cart that gives you extra surface when you need it and rolls out of the way when you need the floor.
Getting More Storage
Take the Cabinets to the Ceiling
Standard wall cabinets stop somewhere around eighteen inches below the ceiling, and that gap becomes a dust shelf. Running cabinets all the way up recovers it.
Put the things you use twice a year up top: roasting tins, holiday dishes, the appliance you were given and have used once. You need a step stool, which is fine for things you rarely reach for. Everyday items stay at eye level.
There is a visual benefit too. Tall unbroken vertical lines pull the eye upward and make the ceiling feel higher, which makes the room feel larger.
Pull-Outs Instead of Deep Shelves
Deep base cabinets are where things go to be forgotten. Anything at the back is invisible and effectively unreachable, so you use the front third and waste the rest.
Roll-out shelves fix this completely. Pull the shelf toward you and the back of the cabinet becomes as accessible as the front. It is the single highest-value storage upgrade in a small kitchen, because it does not add space, it makes the space you already paid for usable.
Pull-out trash and recycling frees the floor and hides the bins. A narrow pull-out beside the range, even six inches wide, holds a surprising number of spice jars where you can see all of them at once, in a gap that would otherwise be a filler panel.
Use the Toe Kick
The four inch recess under your base cabinets is dead space. Toe-kick drawers turn it into storage for flat things: baking sheets, cooling racks, placemats, trays.
They are shallow, but a long run of base cabinets gives you a meaningful amount of storage for items that are awkward everywhere else. In a kitchen this size, that counts.
Getting More Counter
Claim Inches Wherever They Exist
A slide-in range instead of a freestanding one gives you continuous counter right up to the cooking surface, rather than the raised sides and gaps a freestanding unit creates. That is several usable inches on each side.
Counters that run over the dishwasher rather than stopping at a gap give you continuous surface. Small extensions in five or six places add up to a real difference.
None of these are dramatic on their own. Collectively they are the difference between having somewhere to work and not.
Carts Beat Islands Under 120 Square Feet
Islands need clearance on every side to function, and in a genuinely small kitchen that clearance costs more than the island gives back. A minimum useful island is around 24 by 36 inches, and it needs roughly 42 inches around it, which in most small kitchens simply is not there.
A rolling cart does the same job on demand. Butcher block top, shelf underneath, locking wheels. Pull it out to prep, push it aside to open the oven. You get the work surface without permanently surrendering the floor.
Appliances: Right-Sizing Matters More Here
In a small kitchen, appliance dimensions are cabinet dimensions.
A 36 inch refrigerator needs around nine square feet of floor once you allow for the door swing. A 30 inch model needs closer to six and a half. That difference is a pantry cabinet.
Ranges come narrower than the standard 30 inches. A 24 inch range still gives you four burners and a full oven, and hands back six inches for base cabinets or counter.
Combination microwave-convection units remove the need for both a microwave and a toaster oven, which is two appliances off your counter. Drawer dishwashers fit where a standard front-loading unit will not.
The question to ask on every appliance is whether you need the capacity or you are just used to seeing that size. In a kitchen this small, that question is worth real money in recovered space.
Flooring, Which Affects How Big It Feels
Go Lighter, But Not Too Light
Light floors bounce light around and make a room feel more open. Pale wood, light tile, or a light vinyl all help.
Very pale floors show everything, though, and you will be cleaning constantly. Mid-tone light colors, a soft grey, a warm beige, natural oak, give you most of the space-expanding effect while hiding ordinary life.
Fewer Grout Lines
Small tiles create a grid of lines that visually chops the floor into pieces and makes the room read as smaller and busier. Large format tile, 12 by 24 and up, has far fewer lines and reads as a continuous surface. It is also easier to clean, since grout is the part that needs the work.
Wide plank flooring does the same for wood and wood-look products.
Run It the Long Way
Laying flooring parallel to the longest wall emphasizes length and stretches the room visually. Perpendicular emphasizes width. In a galley kitchen, running the length is almost always the better choice.
What Drives the Cost in a Small Kitchen
A small kitchen is not simply a cheaper version of a large one, and it is worth understanding why before you set a budget.
Some costs scale with size and genuinely come down: cabinets, countertop material, flooring, tile.
Some costs do not scale at all. Permits, plumbing and electrical work, appliance installation, demolition setup and site protection cost roughly what they cost regardless of room size. Moving a sink is the same job in a small kitchen as a large one.
And some things cost more per square foot in a small kitchen, because precision matters more. There is no slack. Cabinets have to fit exactly, and out-of-square walls in an old Cape have to be dealt with rather than absorbed.
The biggest swing factors are whether you move plumbing, whether you take out a wall, and whether cabinets are stock, semi-custom or custom. Keeping the layout and the plumbing where they are is by far the most effective way to control the number.
Where the money genuinely earns its keep in a small kitchen is storage hardware, sensible appliance sizing, and lighting. Those three do more for how the room works than any surface upgrade.
Common Questions About Small Kitchen Remodels
Our kitchen is only 80 square feet and we cannot expand. Is remodeling even worth it?
Yes, and often more so than in a large kitchen, because in a small space good design is doing more work.
An 80 square foot kitchen with a poor layout, deep unusable cabinets and no work surface will irritate you every day. That same 80 square feet with cabinets to the ceiling, roll-outs throughout, right-sized appliances and a properly planned work zone functions better than a badly planned kitchen half again its size. The space is not the constraint people think it is. Wasted space is.
Start with whatever frustrates you most, then put the money into storage hardware, appliance sizing and lighting rather than into premium surfaces. Those are the things you will feel.
Should we take out the wall between the kitchen and dining room?
Think honestly about how you use both rooms rather than how you imagine using them.
If the dining room sits empty from January to Thanksgiving while the kitchen is unbearable every day, opening it up will improve your life, even at the cost of a formal room. A lot of older New Jersey homes have dining rooms sized for a kind of entertaining most families no longer do.
Two things to weigh against it. You lose whatever wall you remove as a place to hang cabinets, and that can be a real storage cost in a kitchen that has none to spare. And there is a resale question that varies by neighborhood and price point. In some Somerset County markets a formal dining room is expected and its absence is noticed.
It is worth a conversation with a local agent before you commit, particularly if you might move within a few years.
Is it worth reconfiguring the layout, or should we keep everything where it is?
Keeping the layout is dramatically cheaper, because you are not moving plumbing, drains or gas, and that is where the cost and the permit complexity live.
The case for changing it is when the current arrangement is genuinely broken, for example the fridge door opening into the only walkway, or no counter beside the range at all. Those are daily problems that no amount of new cabinetry fixes.
The middle path is often the right one. Keep the sink where it is, since the drain is the expensive thing to move, and rearrange everything around it. You would be surprised how much can be improved without touching the plumbing.
What is the one upgrade that makes the biggest difference?
Roll-out shelves in the base cabinets, if I have to pick one. They cost relatively little, they need no structural work, and they typically make around a third of your existing storage genuinely usable for the first time.
The runner-up is lighting, and specifically under-cabinet lighting. Small kitchens are often dark because the wall cabinets shade the counters, and you end up working in your own shadow. Lighting the work surface makes the room feel bigger, cleaner and more pleasant, and it is one of the cheapest changes on the list.
The Bottom Line
Your kitchen is not going to get any bigger. But most small kitchens are not short of space so much as full of space that has been wasted, and that is a solvable problem.
You are not stuck with a layout somebody threw together in 1953 when kitchens were just a room with appliances in it. Every decision, how high the cabinets go, how wide the range is, whether the base cabinets pull out, either wastes the space you have or puts it to work.
You will probably never have a big island or a restaurant range, and that is fine. What matters is being able to cook without getting in your own way, and having somewhere to put things down.
Jeff's Home Improvement works in a lot of small kitchens across Basking Ridge, Bedminster, Bernardsville, Far Hills, Gladstone, Hillsborough and Warren, and the older housing stock around here throws up the same handful of challenges again and again, so we generally know what we are walking into before we arrive.
Take a look at our kitchen remodeling page, or get in touch and we will come and measure properly before you commit to anything.
Jeff's Home Improvement. NJHIC LIC #13VH06643500.