

Kitchen Remodeling Mistakes New Jersey Homeowners Regret Most
Nobody regrets the tile.
That is the pattern I have noticed after years of kitchens around Basking Ridge, Bedminster and Hillsborough. When somebody tells me they are unhappy with a kitchen they remodeled a few years ago, they almost never mention the finishes. They mention that there is nowhere to put a hot pan down. They mention that opening the dishwasher blocks the fridge. They mention walking back and forth constantly while cooking.
The mistakes people live with are functional. The mistakes people can shrug off are cosmetic. And most homeowners spend their planning energy on exactly the wrong one of those two, because the cosmetic decisions are the fun ones.
So this is the list I actually give people at the start of a project. Not the trend list. The list of things that will quietly annoy you every day for the next fifteen years if you get them wrong now.
Layout Mistakes, Which Are the Ones That Really Matter
Get this wrong and no amount of quality elsewhere rescues it. Layout is the only part of a kitchen you cannot change later without doing the whole thing again.
Not Leaving Enough Counter Space
This is the most common regret I hear, by a distance.
People give up counter space for a larger sink, another cabinet, or a design feature that looked good in a rendering. Then they try to cook Thanksgiving dinner in it.
Working kitchens need landing space in specific places: beside the range for hot pans, beside the fridge for setting things down while the door is open, and on both sides of the sink. The guidance most designers work to is around 158 inches of total counter frontage, with at least 24 inches on one side of the sink and 15 on the other, 15 beside the fridge, and 15 on both sides of the cooktop.
A lot of remodeled kitchens have roughly half that, because a farmhouse sink ate the run, or the range went tight against a wall with no landing space beside it.
Before you sign off on a layout, walk through your actual cooking process on the drawing. Where do the grocery bags go? Where does the mixing bowl sit while you are chopping? Where does the roasting tray land coming out of the oven? If the plan does not answer those, change the plan, however good it looks.
Breaking the Work Triangle
The relationship between sink, range and refrigerator is not outdated design theory. It is just a description of where you walk while cooking.
Total distance between the three should land somewhere around 12 to 25 feet, with each leg roughly 4 to 9 feet. Tighter than that and two people cannot work without colliding. Longer and you are taking unnecessary steps every single time you cook.
Open-plan kitchens are the usual offender. The refrigerator ends up on a distant wall because that is where it fit architecturally, and now it is fifteen feet from the sink. On a floor plan that looks like nothing. In practice it is thousands of extra steps a year.
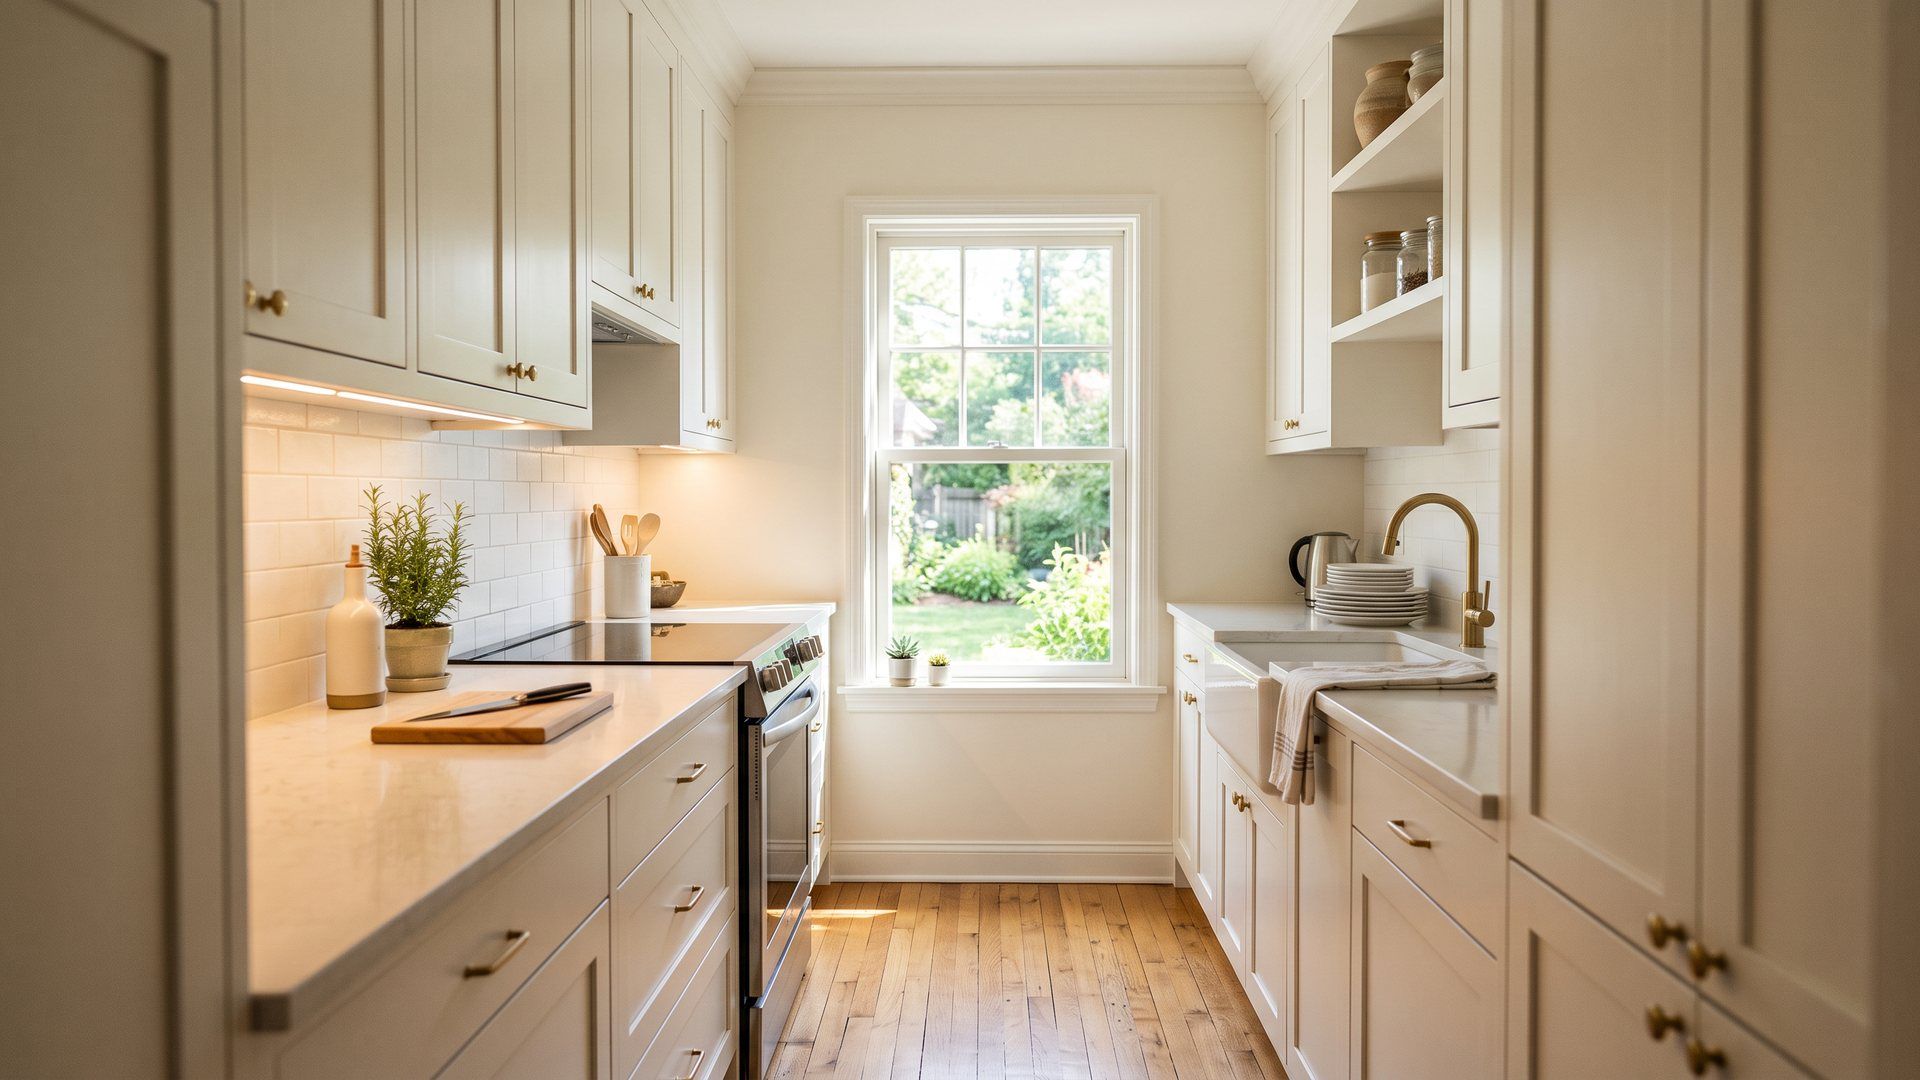
Galley layouts handle this naturally. U-shapes are excellent. L-shapes work if the appliances sit on the two legs. Open-concept designs need deliberate attention, because sight lines and sociability tend to win over workflow unless somebody is actively protecting it.
Treating Code Clearances as a Target
Building codes give you minimums. Minimums are the point at which something is legal, not the point at which it is pleasant.
Main walkways want 42 to 48 inches. Work aisles where you stand at a counter want 36 inches at the absolute least, and 42 to 45 is meaningfully better once you account for opening a dishwasher, an oven, or a lower cabinet.
The trouble is that walkway space is invisible on a plan and cabinets are not, so there is constant pressure to shave it. Then you live with a kitchen where bending into a base cabinet blocks the aisle and two people genuinely cannot pass.
Walkway square footage costs nothing in materials. If your clearances are sitting at code minimum, take the space back from somewhere else.
Putting the Island in the Wrong Place, or Making It Too Big
Islands cause more layout problems than anything else, because everybody wants the biggest one that fits.
An island needs 42 to 48 inches of clearance on every side used for passage or work, measured counter edge to counter edge rather than cabinet face to cabinet face. That distinction matters once doors and drawers are opening into the space.
The other mistake is placing an island across a natural path, so it forces you to walk around it repeatedly between the cooking zone and the table. An island should be somewhere you set things down on the way past. If it is an obstacle you route around, it is working against you.
Decide what the island is for before you decide how big it is. Seating needs roughly 24 inches of width and 24 inches of overhang per person. A sink needs plumbing and venting. A cooktop needs ventilation. Trying to fit all of those into an undersized island produces something that does none of them well.
Choosing Style Over Storage
Open shelving and glass-front cabinets photograph beautifully. Real kitchens accumulate mismatched containers, small appliances and half-used bags of flour.
I have taken out upper cabinets for an open, airy look and been asked to put upper cabinets back in a year later, after the counters disappeared under everything that had nowhere else to go. That is two lots of work and two lots of cost for a net result of where you started.
Open shelving works in specific places: near a dining area, or for things you use daily and keep uniform. It works badly as your primary storage in a cooking zone.
Work out how much storage you currently use, then add a bit for the fact that kitchen contents only ever grow. Design for the kitchen you will actually have, not the styled one.
Appliance Mistakes
Appliances last ten to twenty years, so a poor choice is a long relationship.
Buying for How It Looks Rather Than How You Cook
Professional-style ranges are the classic example. Six burners, heavy grates, serious BTU output, and they look magnificent.
They also throw a lot of heat into a room, which matters more than you would think in a New Jersey August, they cost more to run and service, and their high-output burners are genuinely awkward for everyday cooking. A lot of people who buy them end up using two burners on moderate heat, which a standard range does perfectly well for considerably less.
The same pattern shows up with counter-depth refrigerators. They look built-in and sleek, and they hold noticeably less than standard depth. People love how they look and then resent the capacity.
Buy for how you actually cook and shop, not for how the kitchen photographs.
Getting the Size Wrong in Either Direction
Range width has a direct effect on counter space. Going from a 30 inch to a 36 inch range takes six inches out of your counter run, and in a small kitchen that is significant.
It goes the other way too. Keeping a 30 inch range in a kitchen with room for more, then finding four burners limiting every time you cook a proper meal, is its own regret.
Same with refrigerators. A very large fridge in a two-person household that eats out often is floor space that could have been a pantry.
Skimping on Ventilation
Range hoods get cut from budgets constantly because they feel less important than things you look at. This is a mistake with consequences that accumulate.
Recirculating hoods, the kind that filter air and return it to the room, catch some grease and do very little about heat, moisture and odor. Over years you get a greasy film on the cabinets near the range and cooking smells that live in the house.
Proper ventilation means ducted to the outside, with enough capacity for your cooktop. A common rule of thumb is roughly 1 CFM per 100 BTU of output, which puts a typical residential range somewhere around 300 to 400 CFM and a professional range considerably higher.
If you cook regularly, treat this as structural rather than optional, and plan the duct route during design. Discovering at installation that there is no sensible path to an exterior wall is a genuinely annoying problem to solve late.
Ignoring Running Costs
Efficient appliances cost a little more and run cheaper, and refrigerators are where it matters most because they never switch off. The difference between an efficient model and an inefficient one runs to a few hundred kilowatt hours a year, every year, for the life of the appliance.
Look at lifetime cost rather than sticker price, particularly on the fridge.
Material and Finish Mistakes
Chasing a Trend Onto a Permanent Surface
Trends are fine. Putting them somewhere you cannot easily change is the mistake.
Bold cabinet colors and dramatic backsplash tile feel current at the moment of installation and date faster than anything else in the room. Repainting cabinets to undo a color choice is a real project with a real cost.
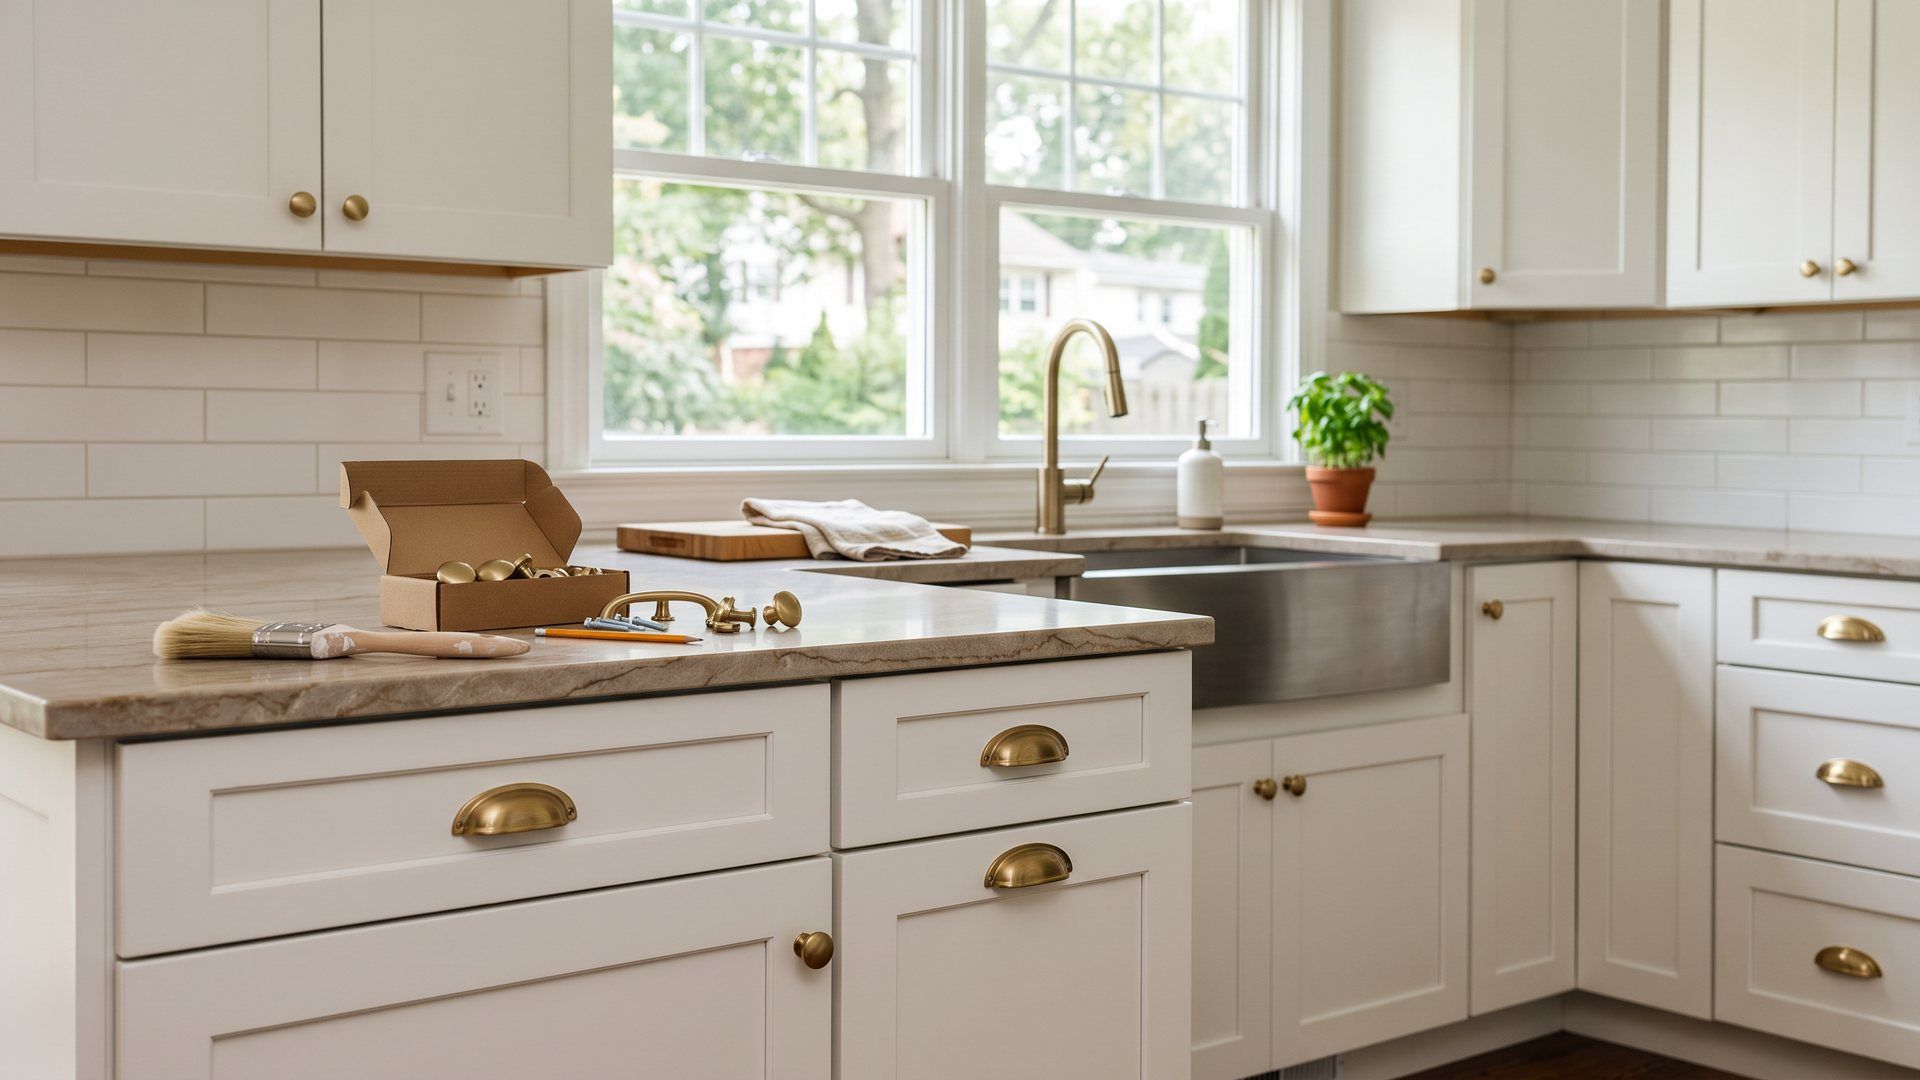
The principle I would offer: keep the permanent, expensive, hard-to-change elements neutral, and express personality through the things you can swap in an afternoon. Hardware, light fixtures, stools, window treatments, art. Those are cheap to change your mind about. Cabinets and countertops are not.
Picking Materials That Do Not Suit Your Life
Marble is the standard example. It is beautiful and it etches. Lemon juice, tomato, wine and a lot of ordinary cleaning products will mark it. People who love how it looks often end up treating their own counters carefully rather than using them, which is a strange way to live in a kitchen.
White grout is the other one. It stains, and keeping it looking new is an ongoing job. A mid-tone grout hides everyday life and looks the same in year five as in year one.
Very dark, high-gloss cabinets show every fingerprint, which matters a great deal if there are small hands in the house.
None of these are bad materials. They are materials with maintenance requirements, and the mistake is choosing them without accepting those requirements.
Cutting the Countertop Budget
Counters take heat, knives, spills and constant contact. Cheap ones show it quickly, and worn counters drag down the appearance of everything around them.
If the budget is genuinely tight, reduce the amount of counter rather than the quality of it. A smaller kitchen with a good work surface beats a larger one with a surface that looks tired in five years.
Not Thinking the Backsplash Through
Stopping the backsplash at the standard four inches behind a range leaves the wall above it taking everything that splatters out of a pan. Full height behind the range is worth doing.
Heavily textured tile looks interesting and traps grease in every crevice. Behind a cooking surface, smooth and wipeable wins.
And coordinate. A busy backsplash needs a quiet countertop, and vice versa. Two statement surfaces next to each other fight.
Budget and Process Mistakes
No Contingency
Something will be found. Old plumbing, an undersized panel, a floor that is not level, a wall that turns out to be doing more work than anyone thought.
Ten to twenty percent held back is normal and sensible. Homeowners who allocate every dollar to planned work have no options when something appears, and the choices at that point are all bad: borrow, cut scope, or leave a problem in place.
Spending on the Wrong Things
The pattern I see is money going to what is visible and being saved on what is touched.
Decorative hoods that barely ventilate, next to drawer slides that will be sagging in four years. Expensive hardware next to a faucet that starts dripping.
Prioritize the things your hands are on every day: drawer slides, hinges, the faucet, lighting, and the floor. Those determine whether the kitchen feels good to use. Then spend what is left on the things you look at.
DIY Past Your Skill Level
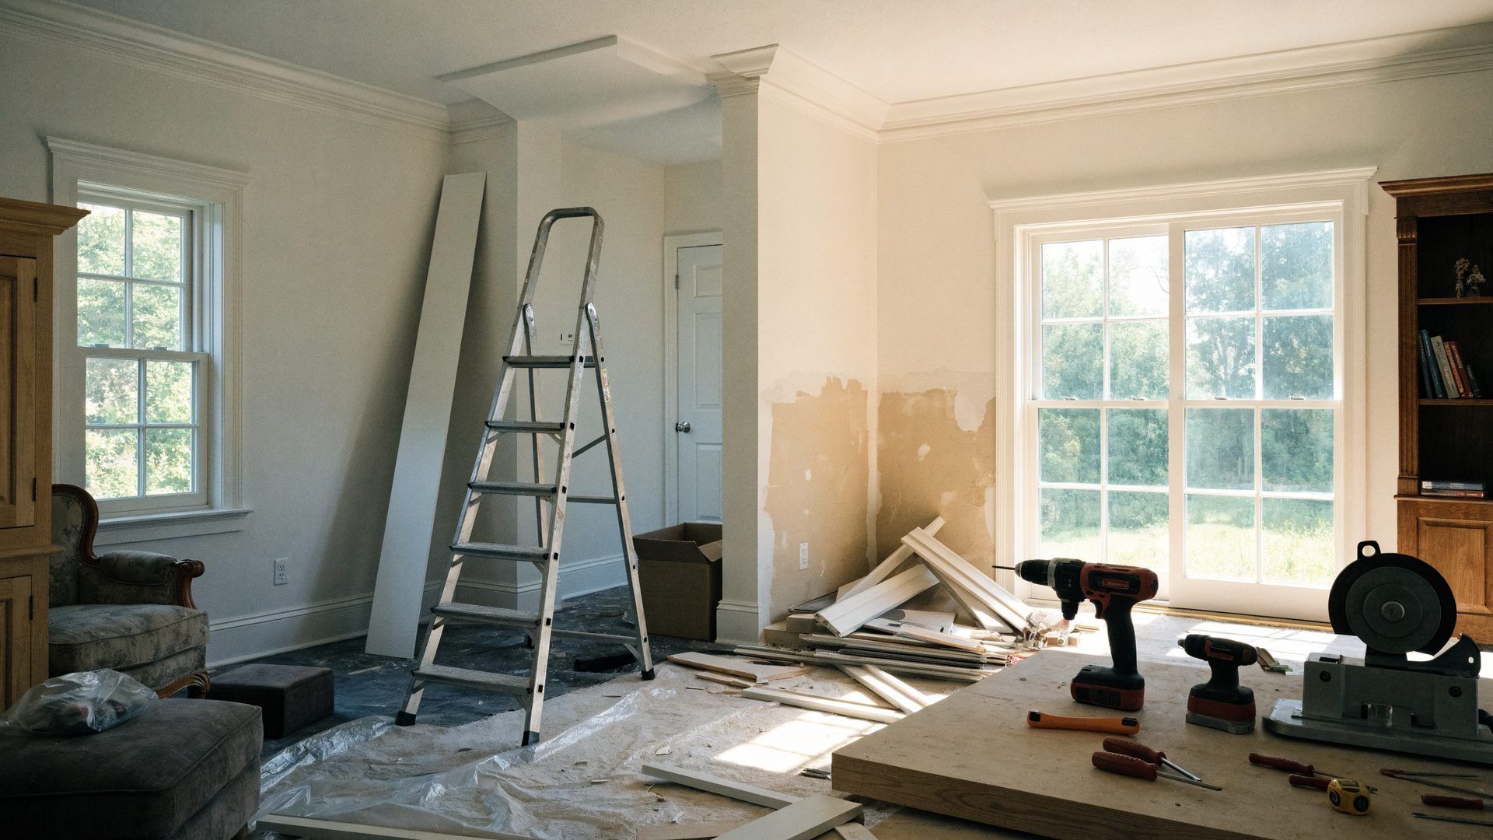
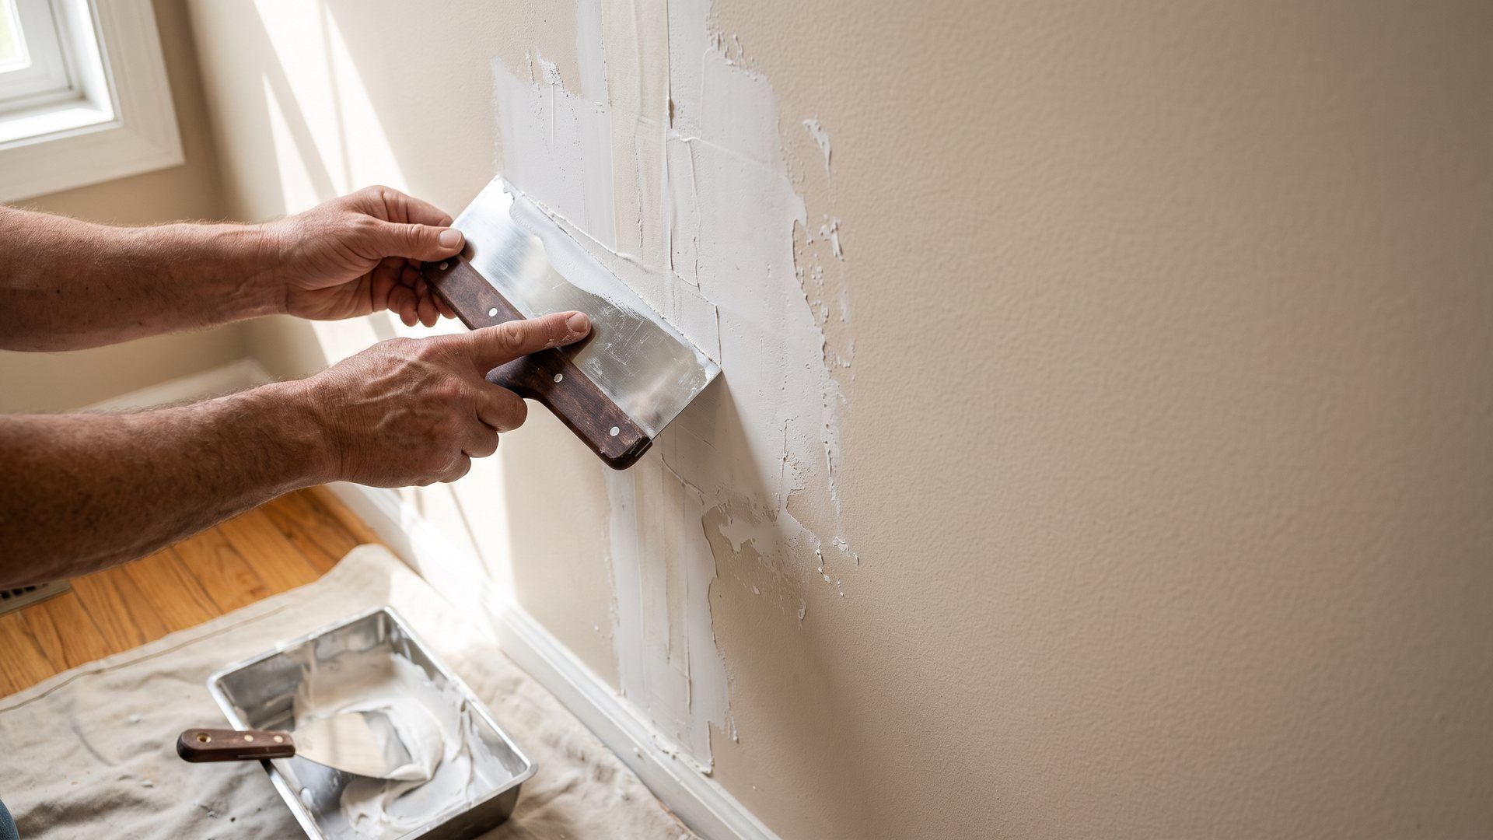
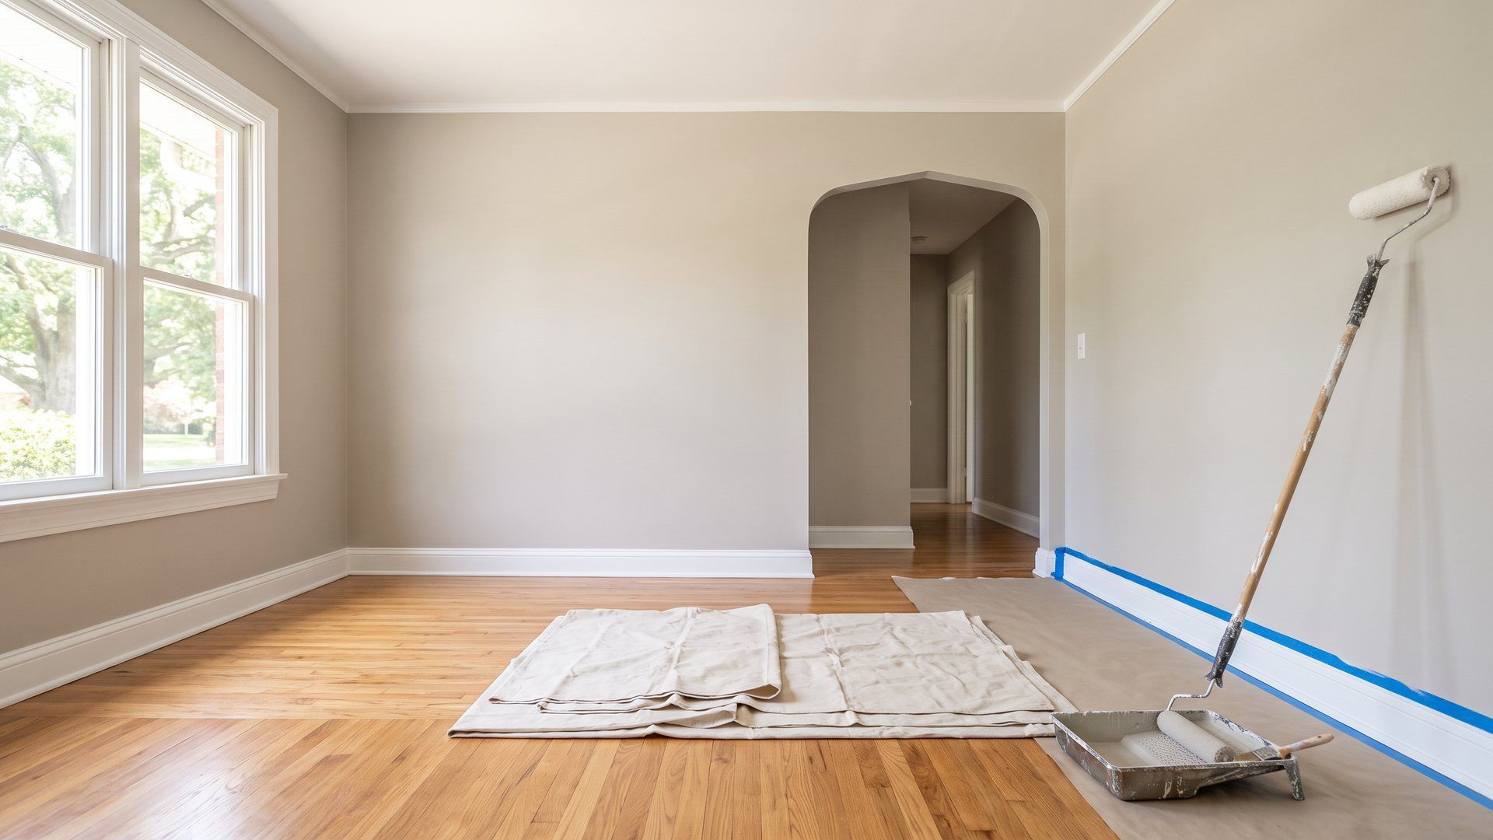
Demolition, painting and simple work are entirely reasonable to take on, and doing your own demo genuinely saves money.
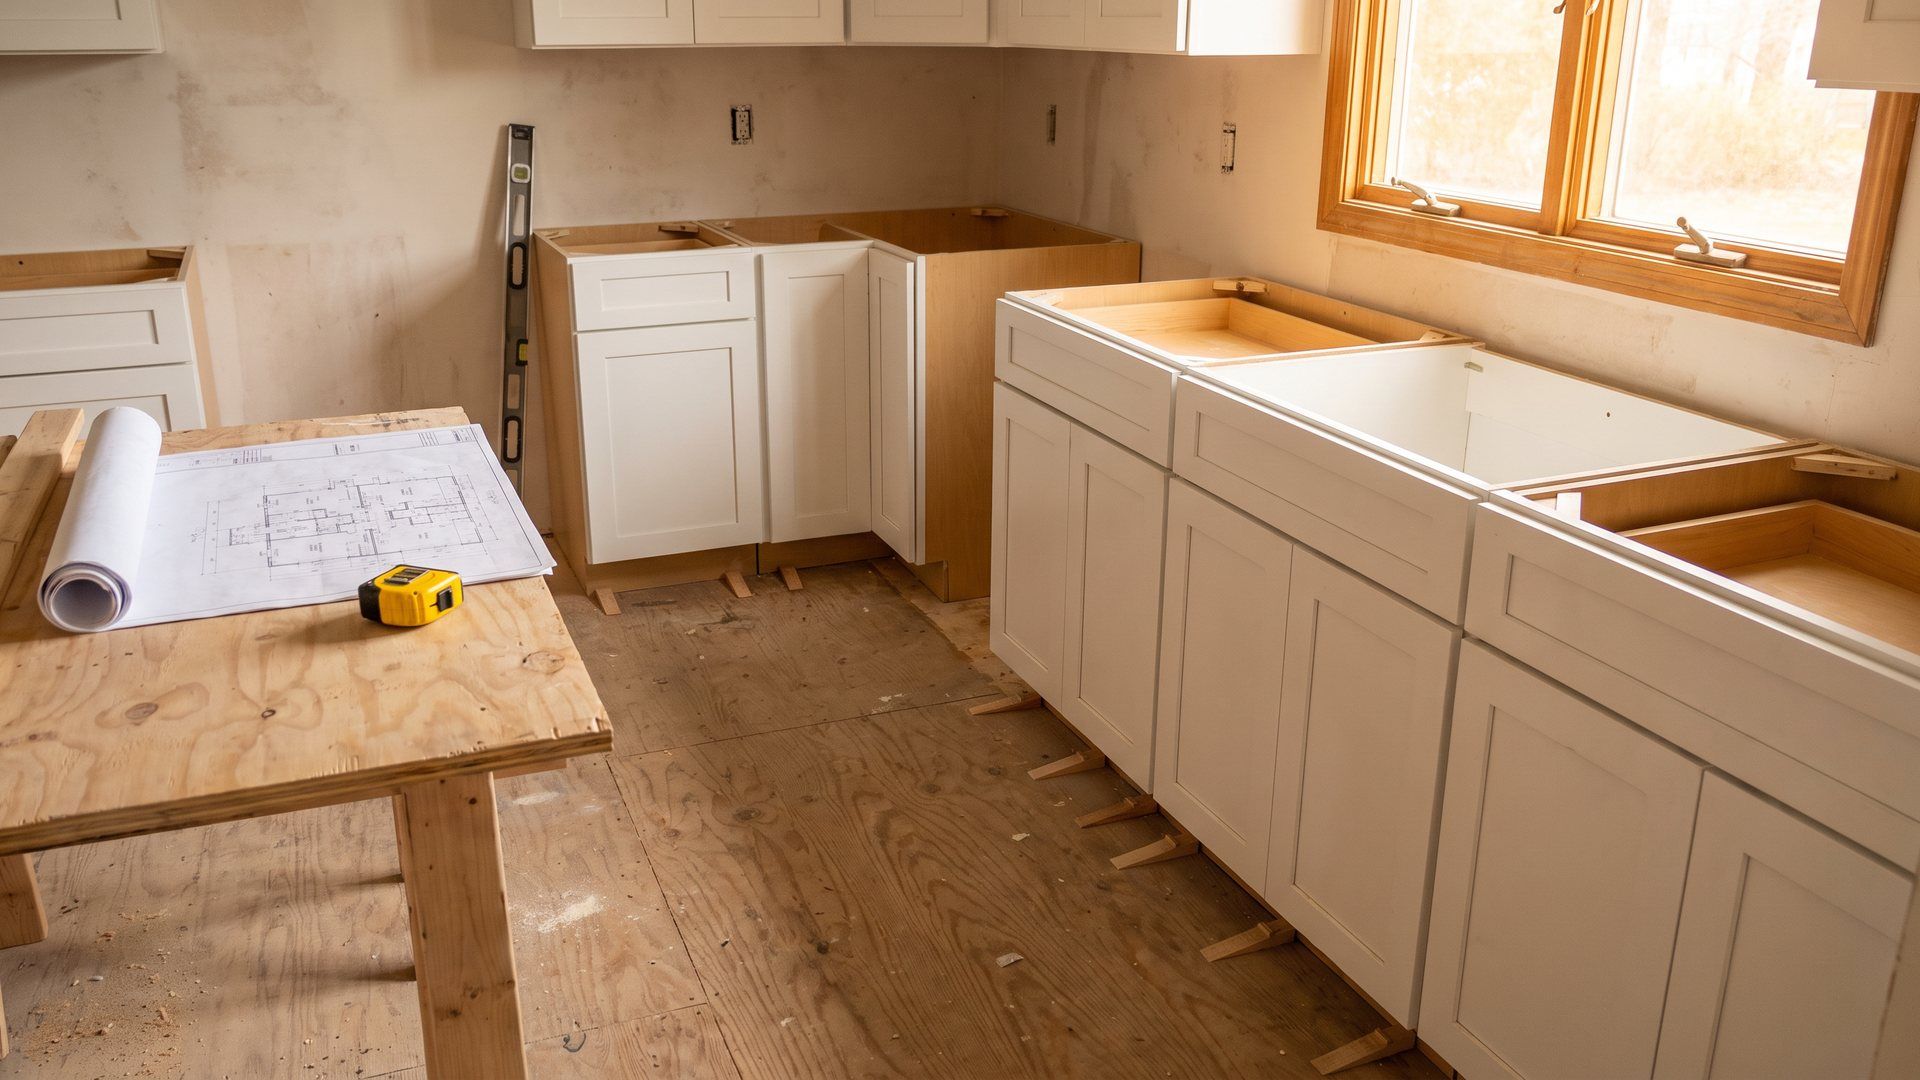
Plumbing, electrical, gas and cabinet installation are where amateur work tends to cost more than it saves. Plumbing and electrical need permits and inspection in New Jersey, and work that fails inspection gets redone by a licensed trade, so you have paid twice. Cabinet installation looks straightforward and is unforgiving, because everything downstream, counters included, depends on the boxes being dead level.
Paying Too Much Up Front
Do not pay large sums before work starts. A deposit of somewhere up to about a third is normal, with progress payments tied to actual completed milestones and a final payment after the work passes inspection.
A contractor asking for half or more before anyone lifts a tool is telling you something about their cash position. Money paid ahead of work is money you have limited ability to recover.
Check the license, check the insurance, and pay against work completed rather than promises.
Permit and Code Mistakes
Skipping Permits
It is tempting, because permits cost money and inspections cost time.
The bill arrives later. Unpermitted work has to be disclosed when you sell, and buyers' attorneys do find it. Resolving it retroactively can mean opening finished walls so an inspector can see what is behind them. Insurers also take a dim view of claims arising from unpermitted work.
Permit fees on a kitchen are a small fraction of the project. Pull them.
Treating Code as Negotiable
GFCI protection near water, proper drain venting, adequate circuits for modern appliance loads. These exist because of things that have gone wrong in other people's houses.
Work with somebody who pulls permits and schedules inspections, and if you are doing work yourself, read the requirements properly rather than assuming.
A Few More You Will Notice Daily
Undersized sink. You will use it thousands of times. If there is room for a bigger one, take it, even at the cost of a little counter.
All white everything. It photographs beautifully and shows every mark. Some contrast somewhere makes a kitchen much easier to live in.
Lighting as an afterthought. Recessed ceiling lights alone leave you working in your own shadow. You want layers: under-cabinet lighting on work surfaces, task lighting over the island, general ambient light, and dimmers. Lighting is a modest part of a kitchen budget and one of the largest contributors to whether the room feels good.
Common Questions About Kitchen Remodeling Mistakes
We are mid-project and have already made some of these mistakes. Is it worth stopping to fix them?
It depends entirely on whether the mistake is functional or cosmetic, and that distinction should drive the decision.
Functional problems are worth correcting now, even at the cost of delay and money. Insufficient counter space, a broken work triangle, clearances that are too tight: you will meet those every day for as long as you own the kitchen, and fixing them later means doing the work twice.
Cosmetic mistakes are much more tolerable. A backsplash you have gone off, or a cabinet color you now find loud, can be changed later without tearing the room apart.
Timing matters too. Some corrections are dramatically cheaper right now than in a month. Moving an outlet before tile goes up means patching drywall. Moving it after means cutting tile, patching, re-tiling and matching grout. Talk to your contractor about what is still easy and what is about to become hard.
How can I test a kitchen layout before committing to it?
Tape it out full size. This is the single most useful thing you can do and it costs nothing.
Use painter's tape on your existing floor, or on a garage or basement floor, and mark cabinet runs, appliance positions, the island and the walkways. Then cook an imaginary meal in it. Carry things from the fridge to the prep area. Turn from the sink to the range. Open an imaginary dishwasher and see what it blocks.
You can go further with cardboard boxes standing in for base and wall cabinets, which shows you heights and how enclosed the space feels, something a floor plan cannot convey.
Live with the tape for a few days rather than judging it in five minutes. Most layout problems announce themselves the third or fourth time you walk the same awkward path.
If the budget is tight, what should I protect and what can I economize on?
Protect the things that are structural, hidden, or touched constantly: cabinet boxes and hardware, the countertop, the plumbing and electrical work, and the lighting. These are expensive or disruptive to change later, and they determine how the kitchen functions.
Economize on the things that are surface-level and swappable. Doing your own painting saves real labor with little skill required. Stock or semi-custom cabinets rather than full custom saves a lot without a serious quality penalty if you choose carefully. Simple hardware and modest light fixtures can be upgraded any weekend once funds recover.
Appliances are the interesting middle. The step from budget to mid-range is usually worth it. The step from mid-range to premium is often paying for brand and features you will not use.
The one thing I would never economize on is the work behind the walls, because that is the only part you cannot revisit without undoing everything in front of it.
The Bottom Line
If you take one thing from this, make it the split between functional and cosmetic.
Spend your planning time on layout, clearances, storage, ventilation and lighting. Those are the decisions that determine whether you enjoy the room. The finishes matter, and they are the enjoyable part of the process, but they are also the part you can revisit.
And build in the contingency. Every kitchen I have opened up has had at least one surprise in it, and the homeowners who planned for that had a much better few months than the ones who did not.
If you are planning a kitchen anywhere in Basking Ridge, Bedminster, Bernardsville, Far Hills, Gladstone, Hillsborough or Warren, Jeff's Home Improvement is glad to look over a layout before anybody starts ordering. Catching a clearance problem on paper costs nothing. Catching it after the cabinets arrive is a different conversation.
Have a look at our kitchen remodeling work, or get in touch and we will go through your plan with you.
Jeff's Home Improvement. NJHIC LIC #13VH06643500.