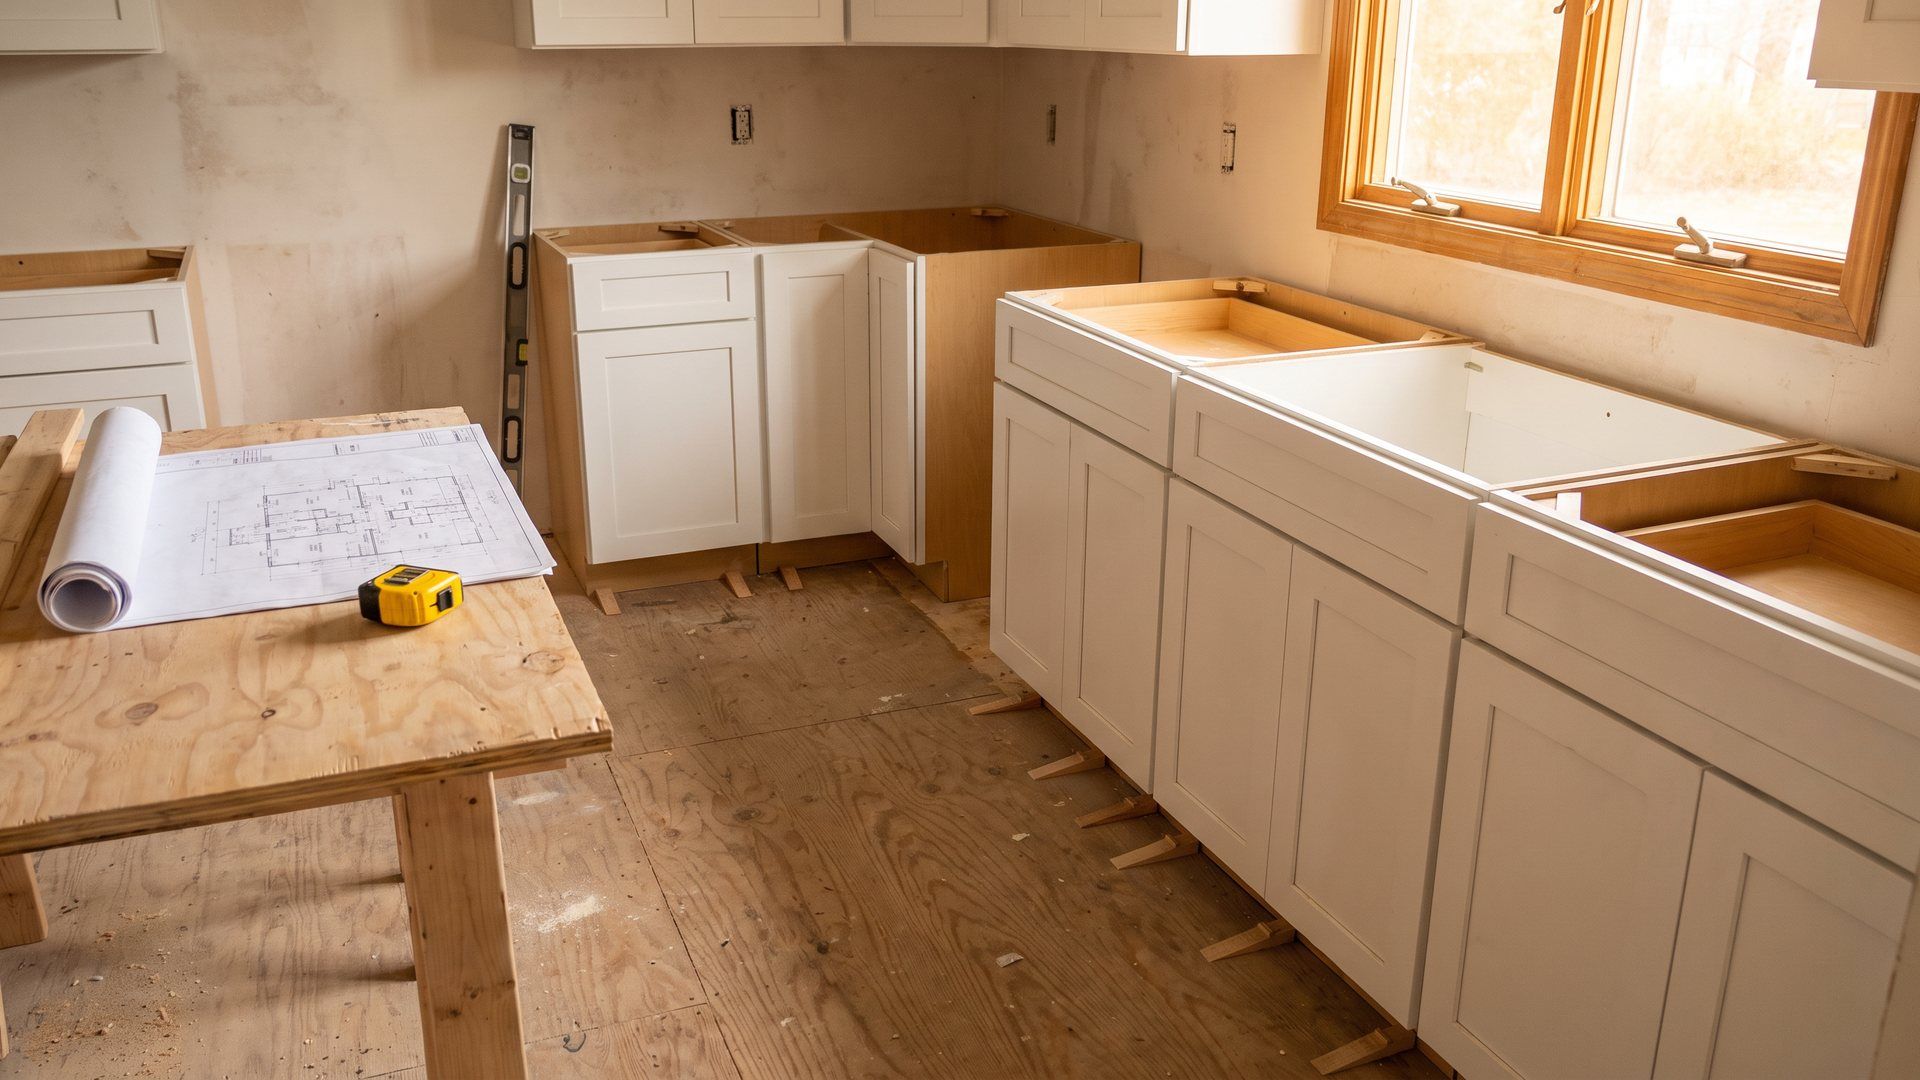


Tub-to-Shower Conversion: What Somerset County Homeowners Should Know Before They Start
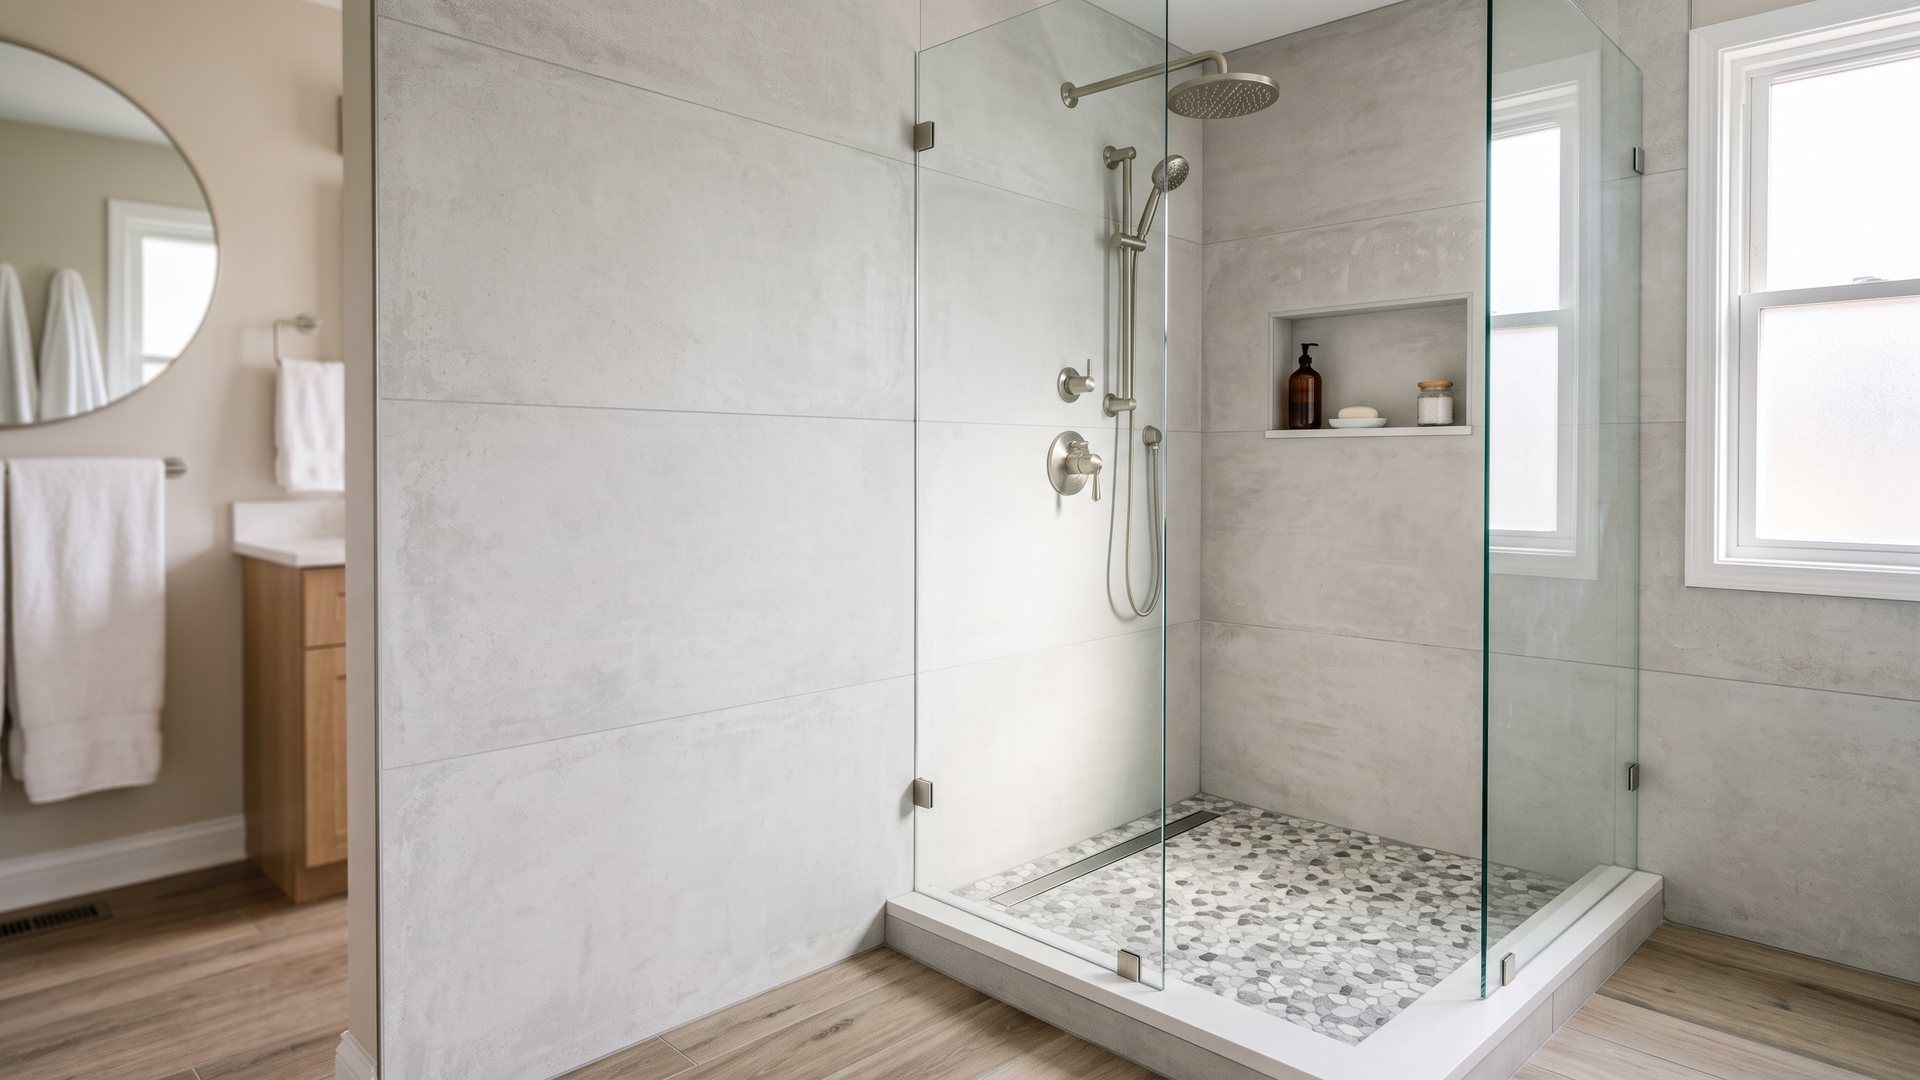
There is a bathtub in your house that nobody has used in four years.
I bring this up because I hear it constantly. I walk into a bathroom in Basking Ridge or Bernardsville, and the homeowner points at the tub and says some version of the same thing: the kids grew up, nobody takes baths anymore, and every single morning they climb over an eighteen inch wall to take a shower in a space the size of a phone booth.
That tub is taking up around thirteen square feet of a room that probably only has forty to begin with.
Converting it to a proper shower is one of the few bathroom projects where I can tell a homeowner, honestly, that they will notice the difference every single day. It is not a vanity upgrade. It changes how you use the room.
But it is also a project where I see people get talked into the wrong thing, or get quoted a number that has almost nothing to do with what they actually need. So let me walk you through it properly.
Should You Actually Convert Your Tub?
Let me start with the case against, because I would rather talk you out of a bad decision than sell you a good one.
When Converting Makes Sense
If you have more than one bathroom in the house and at least one of them keeps a tub, converting is usually a straightforward yes. You get a dramatically better daily shower, the room feels twice as big, and you have not eliminated a feature the house needs.
If anyone in the household is getting older or has mobility trouble, the argument gets much stronger. Stepping over a tub wall is genuinely how a lot of people get hurt at home. A low-threshold or curbless shower removes that problem entirely, and it does it without making the bathroom look like a hospital, which is what most people are quietly worried about.
If your tub is the original cast iron from 1958 and it is chipped, stained, and rusting at the drain, you were going to spend money on that room regardless. Converting instead of replacing costs a bit more but gets you something you actually want.
When You Should Keep the Tub
Here is the part some contractors will not tell you.
If it is your only bathroom, think hard. Real estate agents around Somerset County will tell you the same thing I will: a house with no bathtub anywhere in it is a harder sell, particularly to families with small children. You are narrowing your buyer pool.
I am not saying never do it. I am saying that if you are planning to sell within a few years and you only have one bathroom, the conversion may cost you more at closing than it gives you in daily comfort.
If you have small kids now, you already know bathing a toddler in a walk-in shower is a miserable experience. Wait.
And if you genuinely take baths, keep your tub. It sounds obvious. People still talk themselves out of something they enjoy because a shower is more modern.
What the Work Actually Involves
Most homeowners picture this as swapping one fixture for another. It is more involved than that, and understanding why explains most of the price.
Demolition and What Gets Found
The tub comes out first. If it is acrylic or fiberglass, that is easy, and it usually goes out in pieces. If it is cast iron, it weighs somewhere between three and four hundred pounds and it is coming out either in one very awkward piece or in several after somebody spends an hour with a sledgehammer and a lot of patience.
Then the surround comes off, and this is the moment that decides how your project goes.
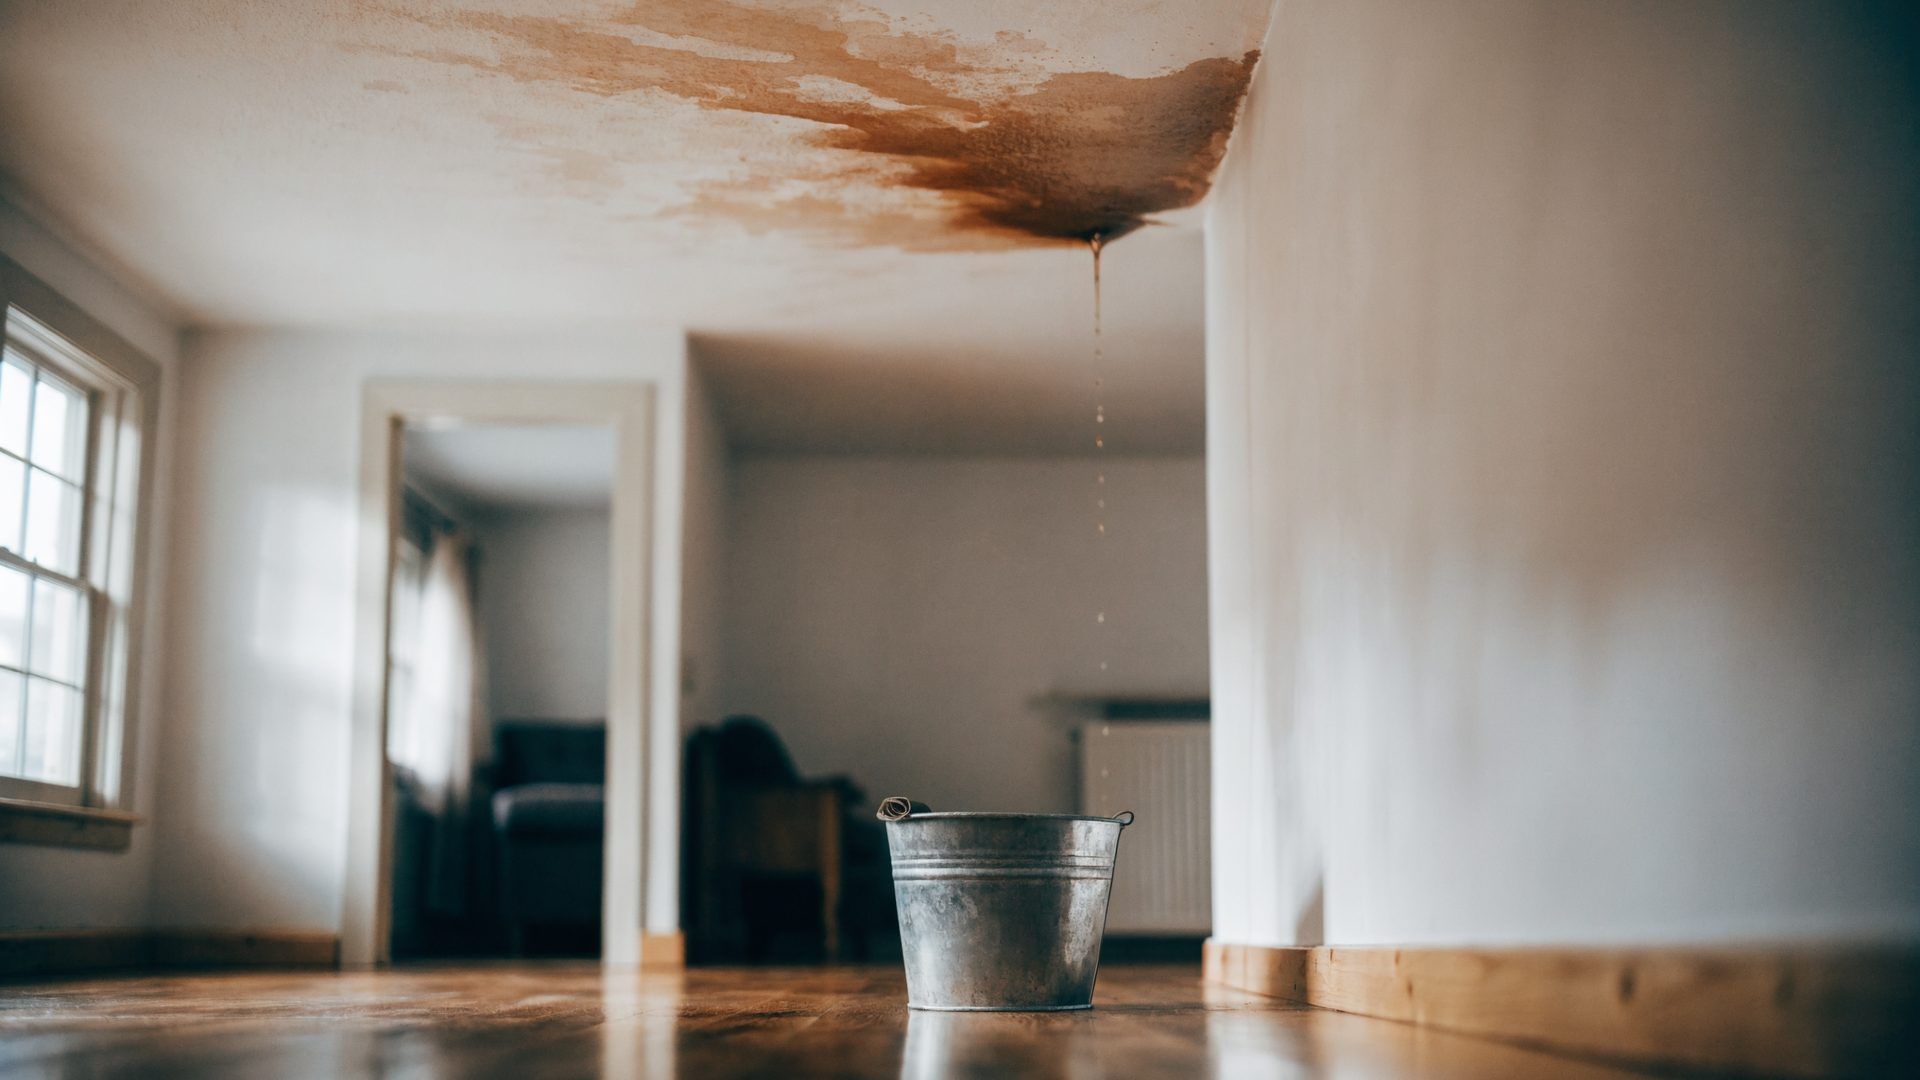
Behind a tub surround in a house that is fifty or sixty years old, I find water damage more often than not. Not always major. But the area behind the tub spout and around the valve has usually been getting a small amount of water for years, and old drywall or plaster does not handle that well. Rotted studs, soft subfloor, and mold are all common finds.
This is why I tell every homeowner to hold ten to fifteen percent of their budget back before we start. Not because I expect a disaster, but because opening a wall that has been closed since the Eisenhower administration occasionally produces one.
The Plumbing Change
A tub drain sits low and a shower drain sits in a different spot, so the drain almost always has to move. How hard that is depends on what is underneath.
If there is a basement or crawlspace under the bathroom, a plumber can get to the drain from below, and it is a manageable half-day job. If the bathroom is on a slab, or on a second floor with a finished ceiling below it, the work gets considerably more involved, because now somebody is either cutting concrete or opening the ceiling of the room downstairs.
The valve changes too. Tub and shower valves are different, and if you are going from a two-handle setup to a single-handle pressure-balancing valve, which code now expects, that is a new valve in the wall.
Pressure-balancing matters more than people realize. It is the thing that stops the water going scalding when somebody flushes a toilet elsewhere in the house. It is not optional on new work in New Jersey, and you should not let anybody talk you out of it.
Waterproofing, Which Is the Part That Matters
If you take one thing from this article, take this.
A bathtub is a waterproof basin. It contains water by itself. When you take it out and build a tile shower, nothing is waterproof anymore except what your contractor builds. The tile is not waterproof. The grout is definitely not waterproof. Water gets through both.
What keeps water out of your floor joists is the waterproofing layer underneath: a properly sloped shower pan, and a membrane system on the walls, either a sheet product or a liquid-applied one, with every seam and corner sealed.
Green board is not waterproofing. Cement board by itself is not waterproofing either, whatever anybody tells you.
This is the single most common place I see corners cut, and it is the worst possible place to cut them, because the failure does not show up for three or four years. Then it shows up as a stain on a ceiling downstairs, and by that point you are not repairing a shower, you are repairing framing.
Ask any contractor you are considering what waterproofing system they use and how they treat the corners and the curb. If the answer is vague, keep looking.
Rebuilding and Finishing
Once the waterproofing passes, the rest is the part everyone pictures: tile, or a solid surround panel, then the door or screen, the fixtures, and the trim.
Tile takes longer than people expect, because it is not one continuous job. Set the tile, wait for the thin-set to cure, grout, wait again, seal. There are days in the middle where nothing appears to happen. That is normal and it is not your contractor being slow.
What Drives the Cost Up or Down
I am not going to give you a single number, because a single number would be useless. What I can do is tell you exactly which decisions move the price, roughly in order of impact.
The Big Movers
Where the drain has to go. Accessible from below is the cheap version. Slab or a finished ceiling underneath is the expensive version, and it is the largest single swing in most quotes.
Tile versus a prefabricated surround. A solid acrylic or composite surround goes in fast, seals well, and costs a fraction of tile. Custom tile looks better and lasts longer, but you are paying for skilled hours, and shower tile is slow work. This decision alone can double the labor.
Glass. A framed sliding door is the budget option. Semi-frameless is the middle. Frameless heavy glass, custom cut to your opening, is a genuinely expensive item and people are routinely surprised by it. It looks fantastic. It is also often the biggest line on the sheet after labor.
Whether you move anything else. If the shower stays where the tub was, you are in good shape. The moment you also want to move the toilet or the vanity, you are not doing a conversion anymore, you are doing a bathroom remodel, and it should be priced as one.
Curbless. A zero-threshold shower is the best possible result for accessibility and it looks superb. It also means recessing the floor structure so the whole shower floor sits lower than the bathroom floor, and in an older home that means structural work. Worth it for the right household. Not a small change.
The Smaller Movers
Niche shelves, benches, body sprays, and thermostatic valves all add up. A built-in niche is cheap while the wall is open and expensive later, so decide before demolition, not after.
Grab bars are worth mentioning here. Even if nobody needs one today, having blocking put in the wall behind the tile costs almost nothing while the wall is open. Adding a properly anchored grab bar later, into tile, is a different conversation. I put blocking in as a matter of course.
Where Somerset County Is Different
Local labor rates run above national averages, so any cost calculator you find online is going to under-read for our area, usually by a lot. That is not contractors marking things up. It is what skilled trades cost here.
Permits are required for the plumbing work. Some homeowners ask whether they can skip that. You can, right up until you sell the house and a buyer's attorney asks about unpermitted work on a bathroom, or until you have a claim and the insurer asks the same question. Pull the permit.
Our housing stock also skews old. A lot of homes in Basking Ridge, Bernardsville and Far Hills were built well before modern bathroom plumbing standards, and the older the house, the higher the odds we find something behind that wall.
Choosing Between Your Options
Prefabricated Surround
Fast, reliable, and the seams are factory-made rather than field-made, which genuinely reduces leak risk. Fewer design options and it will not look custom. For a secondary bathroom or a rental, this is often the smart choice, and I say that as somebody who does a lot of tile work.
Custom Tile
Looks like part of the house rather than something dropped into it. Any size, any layout, and it handles out-of-square walls, which every old house has. Costs more, takes longer, and lives or dies entirely on the waterproofing underneath and the skill of the installer.
The One-Day Conversion Companies
You have seen the ads. A shower installed in a day.
They are not lying, exactly. Those systems are real, they go in over the existing structure, and for the right situation they are fine.
What you should understand is what going over the existing structure means. Nobody is inspecting the framing behind the old surround. If there is rot back there, it is still back there, now sealed behind an acrylic wall. The systems are also proprietary, so if a panel is damaged in six years you are calling that company, not a local contractor, and prices are typically at the higher end for what you get.
For somebody who needs a safe shower quickly, particularly an older homeowner with mobility needs, that trade can be entirely reasonable. Just make it knowingly.
How Long It Takes
A straightforward conversion with a prefabricated surround and an accessible drain: roughly three to five working days.
A tile conversion: closer to two weeks, and much of that is waiting on curing rather than anyone standing in your bathroom.
Add time for a slab drain relocation, for anything found during demolition, and for glass. Glass is worth flagging separately, because frameless panels are measured after the tile is finished and then fabricated, which is typically another one to two weeks. Your shower will be tiled, functional, and doorless for a stretch. Everybody forgets about this part and everybody is annoyed by it, so plan for it.
Inspections add days too, and inspectors book out. Your contractor should be scheduling those the moment rough work is done, not the week after.
Common Questions About Tub-to-Shower Conversions
Will removing my only bathtub hurt my home's resale value?
If it leaves the house with no tub at all, it can, and around here I would take that seriously. Families shopping in Somerset County generally expect at least one bathtub, and its absence is the kind of thing that quietly narrows your buyer pool rather than dramatically dropping your price.
If you have a second bathroom with a tub in it, this concern basically disappears, and a well-executed walk-in shower in the primary bathroom is a genuine selling point. My honest advice: if you have one bathroom and you are selling within about three years, keep the tub. If you are staying put, build the bathroom you actually want to use. You live there. The next owner can change it.
Can I convert a tub to a shower myself?
Parts of it, yes. Demolition is legitimately DIY-friendly if you are fit and careful, and doing your own demo can save a real amount of labor.
The waterproofing and the plumbing are where I would push back hard. Not because it is beyond a capable person to learn, but because the consequences of getting it slightly wrong are hidden and expensive. A shower pan that is not sloped correctly, or a membrane corner that is not sealed properly, will not leak today. It will leak in year three, into a ceiling, and the repair will cost several times what the original work did. Plumbing changes also need permits and inspection in New Jersey, and unpermitted plumbing follows the house.
Do the demo. Hire the waterproofing.
How do I know if my bathroom can take a curbless shower?
It comes down to what is under the floor. A curbless shower needs the shower floor to sit lower than the surrounding floor so water runs the right way, which means either recessing the joists or building the rest of the bathroom floor up.
If your bathroom is over a basement or crawlspace with accessible joists running the right direction, it is usually achievable. Over a slab, it means cutting concrete. On an upper floor, it depends entirely on joist direction and depth, and it is a structural question, not a preference.
The honest answer is that nobody can tell you from a photograph. It needs somebody to look at what is under that floor. But if accessibility is the reason you are asking, and curbless turns out not to be practical, a low-threshold shower with a two inch curb gets you most of the benefit at a fraction of the complexity.
What is the difference between a shower pan and a tile shower floor?
A shower pan is a single preformed piece, usually acrylic or solid surface, that drops in as one unit. It is already sloped, already waterproof, and there is no grout to maintain. It is the lower-risk, lower-cost, faster option.
A tile floor is built on site: a sloped mortar bed, a waterproofing membrane, then tile, usually small format so it can follow the slope to the drain. It looks better, it can be any shape, and it is the only real option for curbless. It also depends completely on the installer, because everything protecting your house is buried under the tile.
Neither is wrong. If your priority is reliability and budget, take the pan. If your priority is how it looks and you have a contractor whose waterproofing you trust, take the tile.
The Bottom Line
A tub-to-shower conversion is one of the highest-satisfaction projects I do, and it is also one of the easiest to do badly, because the part that determines whether it lasts is the part you cannot see once it is finished.
So when you are comparing quotes, do not compare the tile. Compare the waterproofing. Ask what system goes behind it, how the corners and the curb get treated, whether blocking is going in for future grab bars, and whether the drain can be reached from below. The contractor who has a clear answer to all four is the one who has done this properly before.
And be realistic about the tub question. If it is your only one, think about it for another week before you commit.
If you are in Basking Ridge, Bedminster, Bernardsville, Far Hills, Gladstone, Hillsborough or Warren and you are weighing this up, we are happy to come and look at what is actually under your bathroom floor before you make any decisions. That inspection is the part that turns a guess into a plan.
You can see the rest of what we handle on our bathroom remodeling page, or get in touch and we will take a look.
Jeff's Home Improvement. NJHIC LIC #13VH06643500.