

Transforming Unused Basements into Multi-Generational Suites in Somerset County
Your basement is probably sitting there collecting dust right now. For many families, it is little more than a storage room for things they forgot they owned. If yours feels dark, damp or a little uninviting, it may be time for a change.
We want you to love every room in your home. Leaving a whole floor of your house unused is a missed opportunity.
Finding a separate place for aging parents or grown children can be expensive. That is why more families are looking at multi-generational living as a practical option.
Creating a multi-generational suite in your basement gives your family members their own space while keeping everyone close. Let us break down how to turn an unused basement into a comfortable, livable suite.
Why Multi-Generational Living Makes Sense
Families in Somerset County, from Basking Ridge to Hillsborough, are looking for smart ways to stay together. Moving into a bigger house is not always realistic.
Multi-generational living is not just about saving money on rent or a mortgage. It is about creating a supportive environment for your entire family.
When you build a suite in your basement, you are investing in your property and making better use of the square footage you already have. A well-planned suite can:
- Give young adults a place to live while they save money.
- Provide a safe and accessible space for aging parents.
- Add finished living space that can make your home more appealing to future buyers.
- Keep your family close without sacrificing anyone's privacy.
Planning a Smart Layout
Designing a layout for a basement suite can feel overwhelming, but it does not have to be. The key is creating distinct zones for sleeping, relaxing and cooking.
Prioritize what matters for daily living. Nobody wants to sleep in a room that feels like a dark cave, so plan around light, airflow and easy access.
We help homeowners in Bedminster and Bernardsville figure out exactly what they need. We look at the existing plumbing and electrical early to see what is possible, so fewer issues come up later.
A smart layout makes the most of every inch of space. It means finding solutions that look high-end and work well day to day.
Damage Repair and Waterproofing Come First
You cannot build a comfortable suite on top of a wet or damaged foundation. If your basement has water issues, fix them before anything else, because moisture ruins finishes and feeds mold.
Damage repair is the first step in any basement transformation. We check for cracks, leaks and signs of mold, and we make sure the space is dry and safe before we start building.
Our guide to waterproofing basement walls in NJ explains why this step makes a remodel last. It protects your investment and helps keep the air healthier.
We handle the structural work so you do not have to worry about it. Whether you need minor fixes or major repairs, the goal is to build your new suite on a solid foundation.
Floor Tiling Built for Basements
Bare concrete basement floors are cold and uninviting. When it is time to design the suite, you want flooring that is durable and looks great.
Floor tiling is one of the best options for basements. Porcelain tile resists water, cleans up easily after a spill and comes in a wide range of patterns.
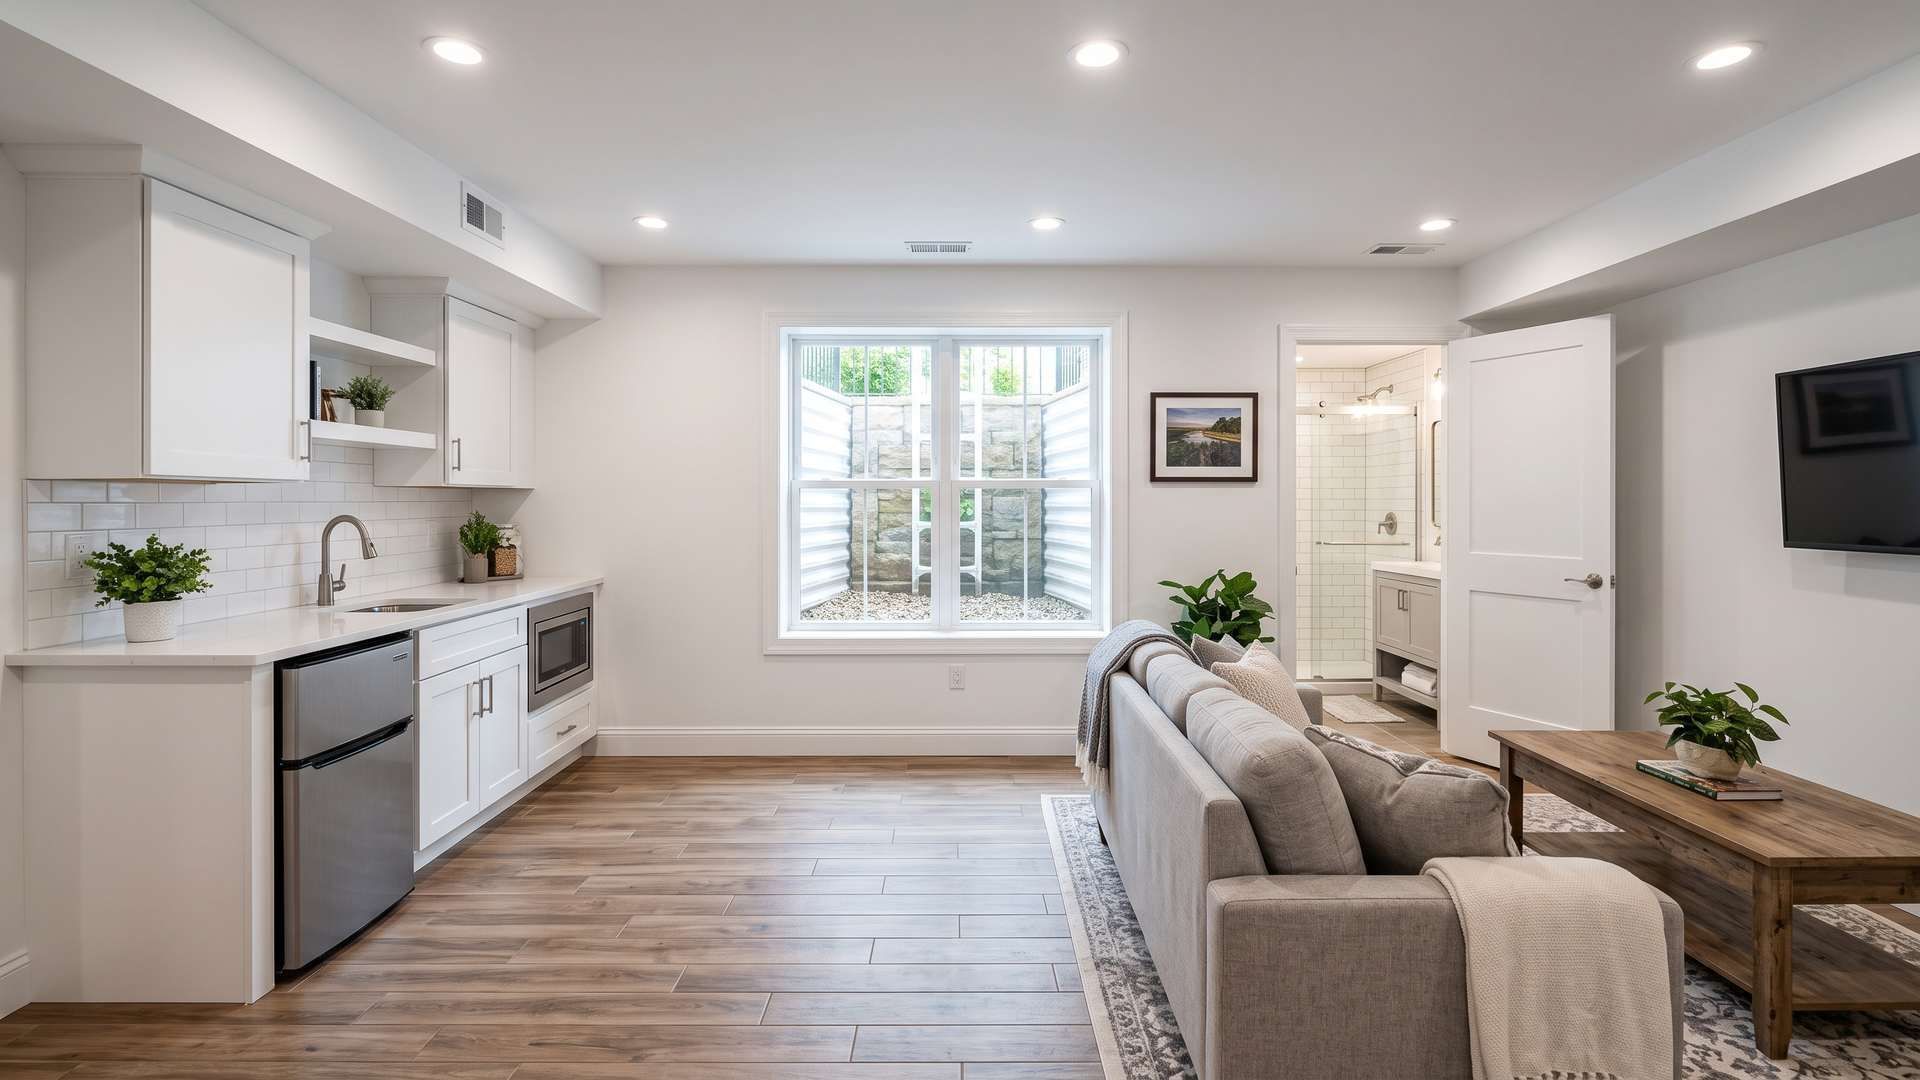
Wood-look porcelain tile is especially popular right now. It brings the warmth of wood into the space without the risk of water damage, and it suits both modern and traditional rooms.
We install floor tile with care and make sure the subfloor is flat and level first, which helps prevent cracked tiles later. It is a solid investment that makes the suite feel brand new.
A Kitchenette for Independent Living
A proper suite needs its own place to prepare food. Running upstairs for every snack gets old fast, so a kitchenette is a key part of a multi-generational space.
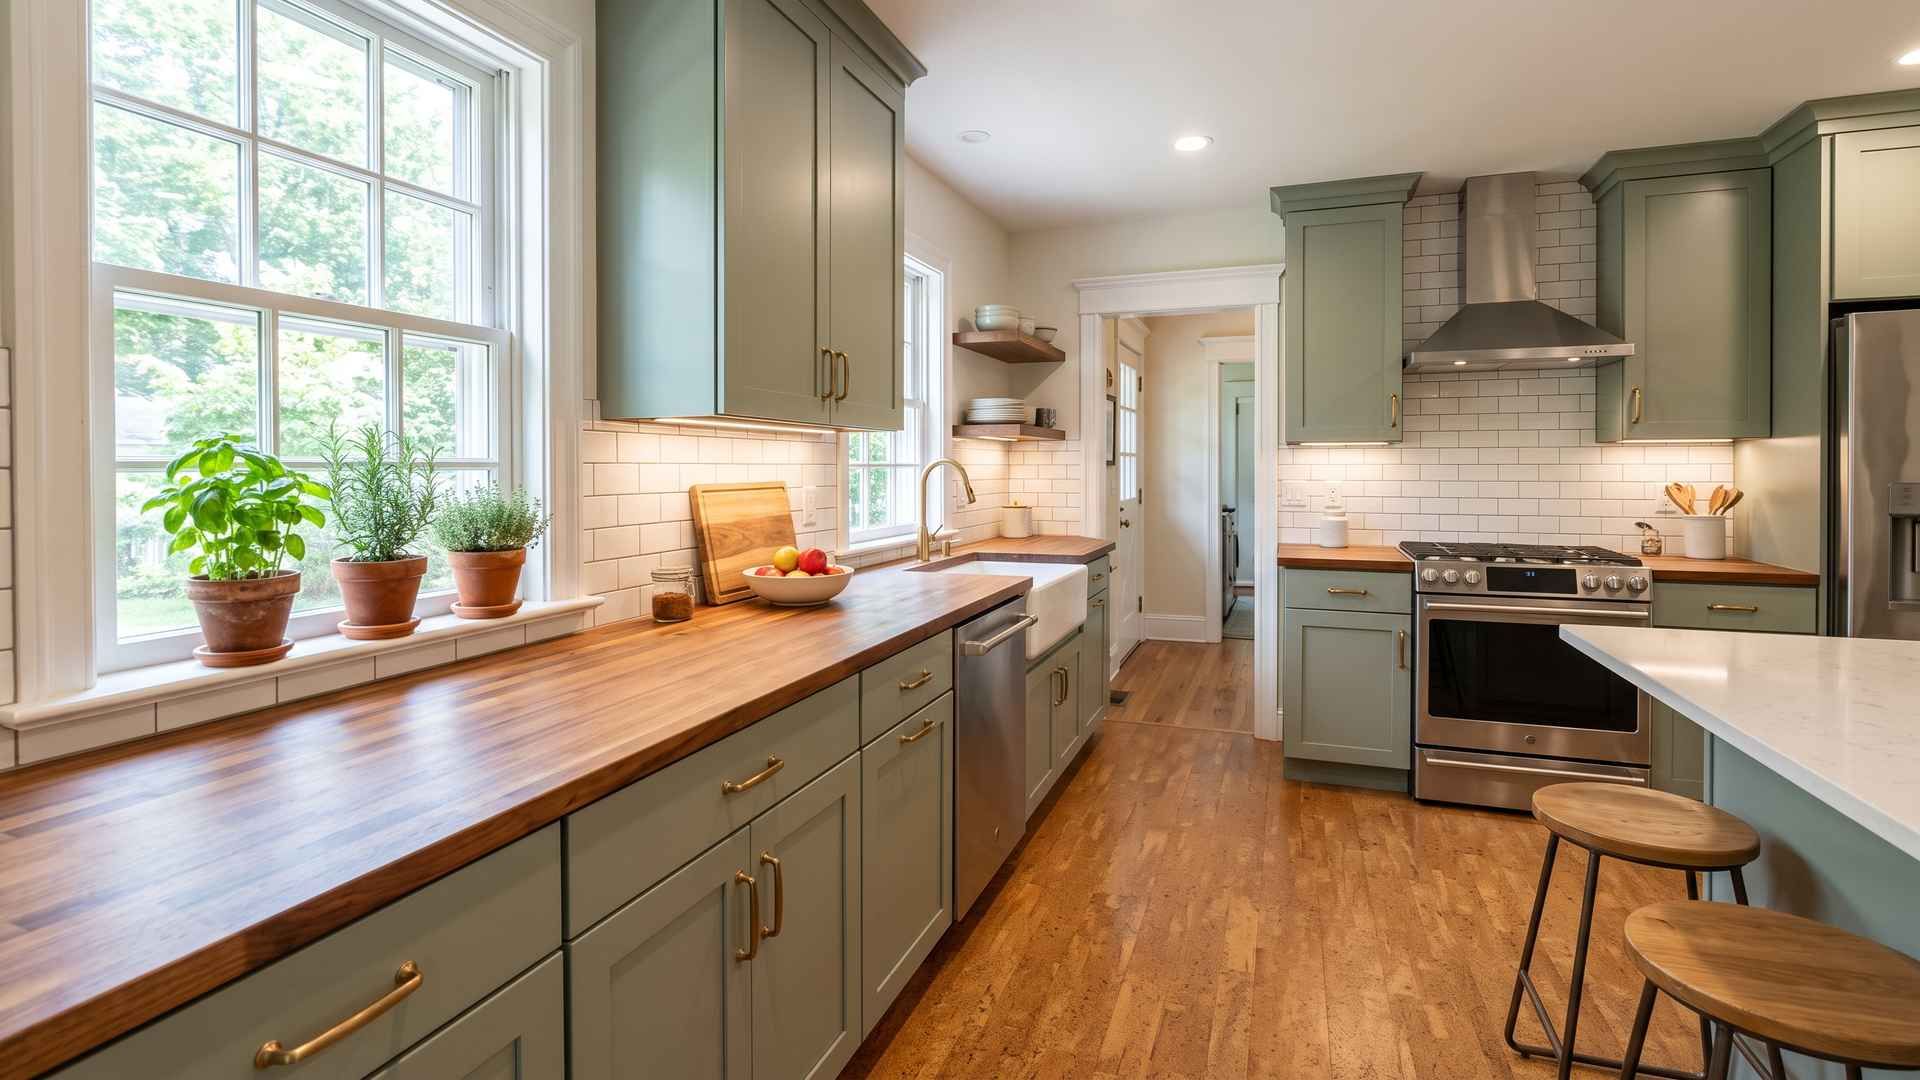
Kitchen remodeling in a basement is all about efficiency. You do not need a full chef's kitchen, just the essentials: a sink, a compact refrigerator and a microwave can make a big difference.
We can build cabinets that fit your basement layout and provide enough storage for dishes, pantry items and small appliances. It gives the person living there real independence. A few ideas for a small kitchenette:
- Open shelving: Makes a small kitchenette feel larger and more open.
- A small island: Adds prep space and extra seating if the room allows it.
- Easy-care countertops: Choose surfaces that wipe down quickly.
- Enough outlets: Plan plenty of properly placed outlets for appliances.
One important note: whether a basement suite with its own kitchenette counts as a separate dwelling unit depends on local zoning, so check with your town's zoning or building office before you plan one.
Bathroom Remodeling for Comfort and Privacy
Sharing one bathroom with the whole family is a daily frustration. A private bathroom is one of the most important parts of a multi-generational suite, and it gives your family members the privacy they deserve.
Bathroom remodeling in a basement often requires careful plumbing planning, especially for drain lines below the main sewer level. We plan the pipe routing up front and turn a dark corner into a bright, comfortable bathroom.
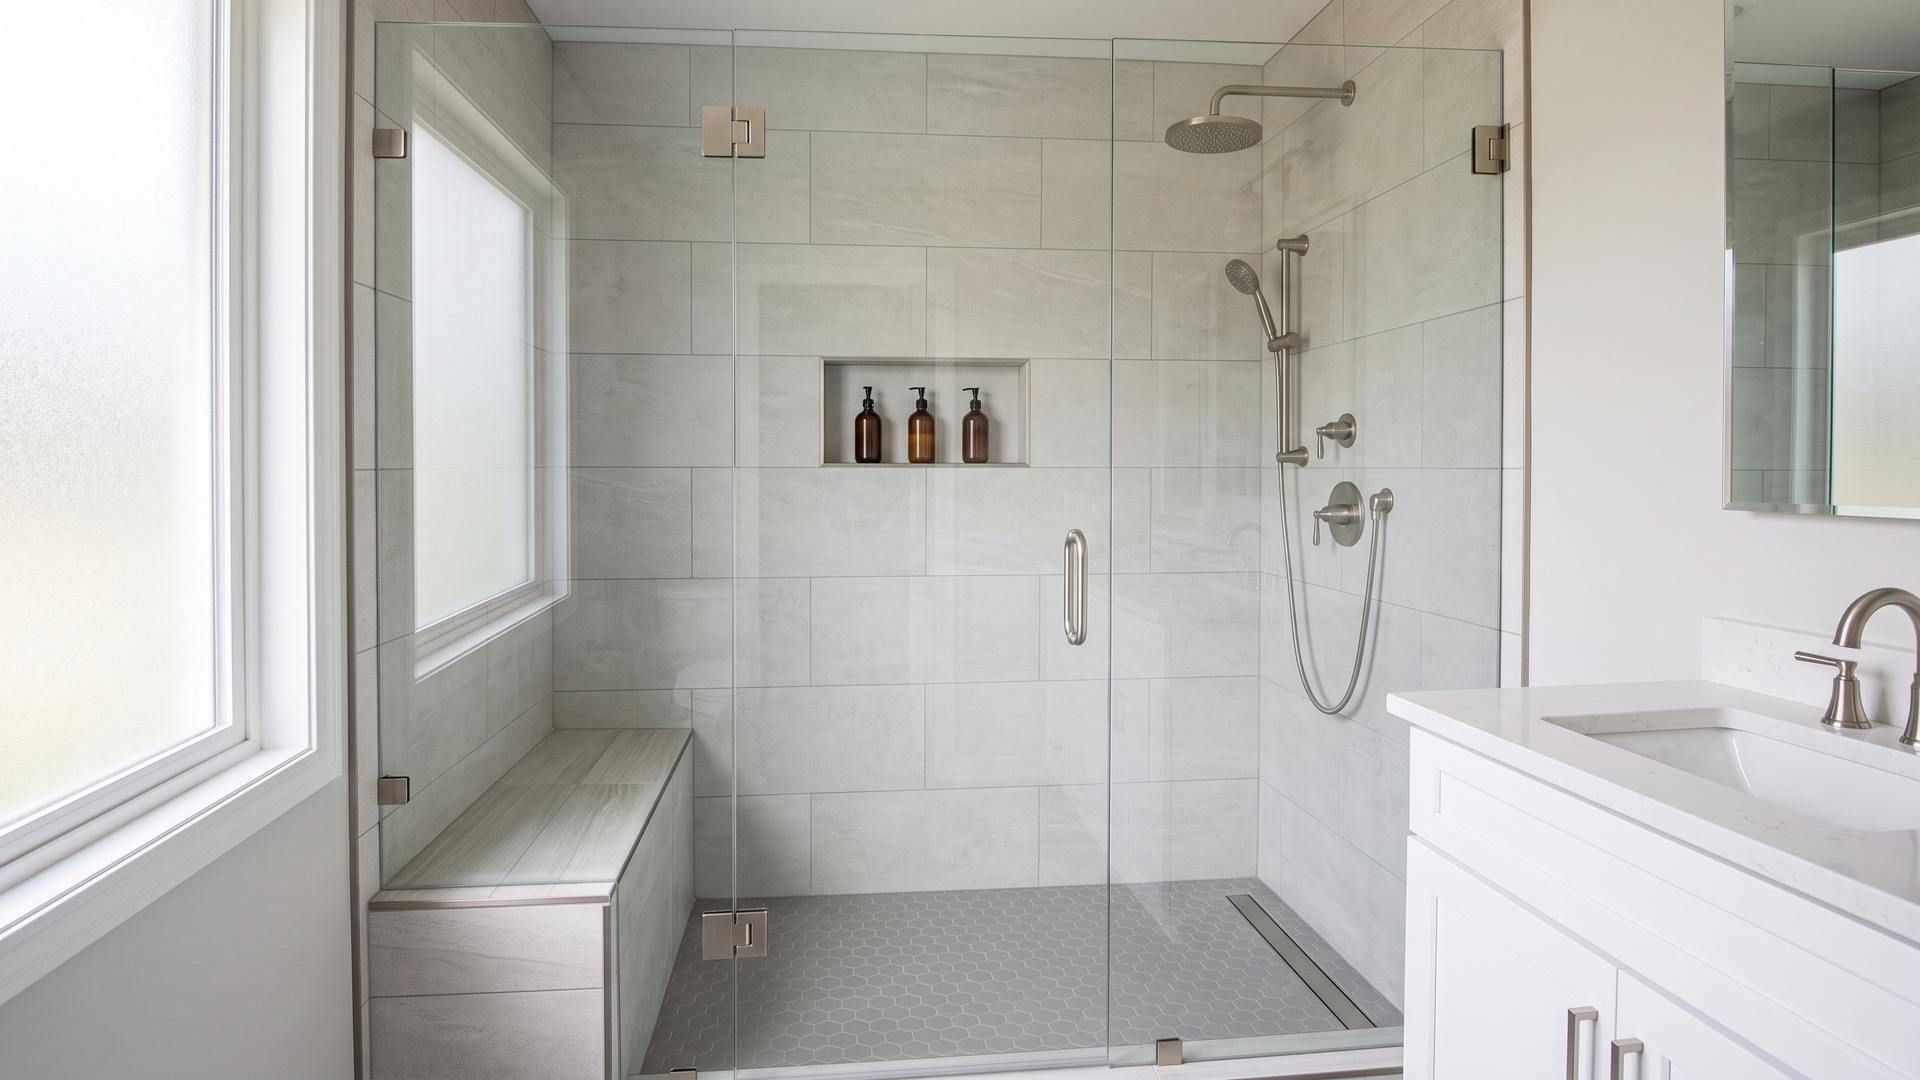
Walk-in showers are a great choice for basement bathrooms. They look modern and, with a low or zero threshold, are easier for older parents to use. Add a quality showerhead and it feels like a small spa.
Good ventilation is essential in a below-grade bathroom, and our post on bathroom ventilation upgrades that stop shower mold explains why. Finish the room with a well-made vanity and bright, even lighting.
Interior Painting to Brighten the Space
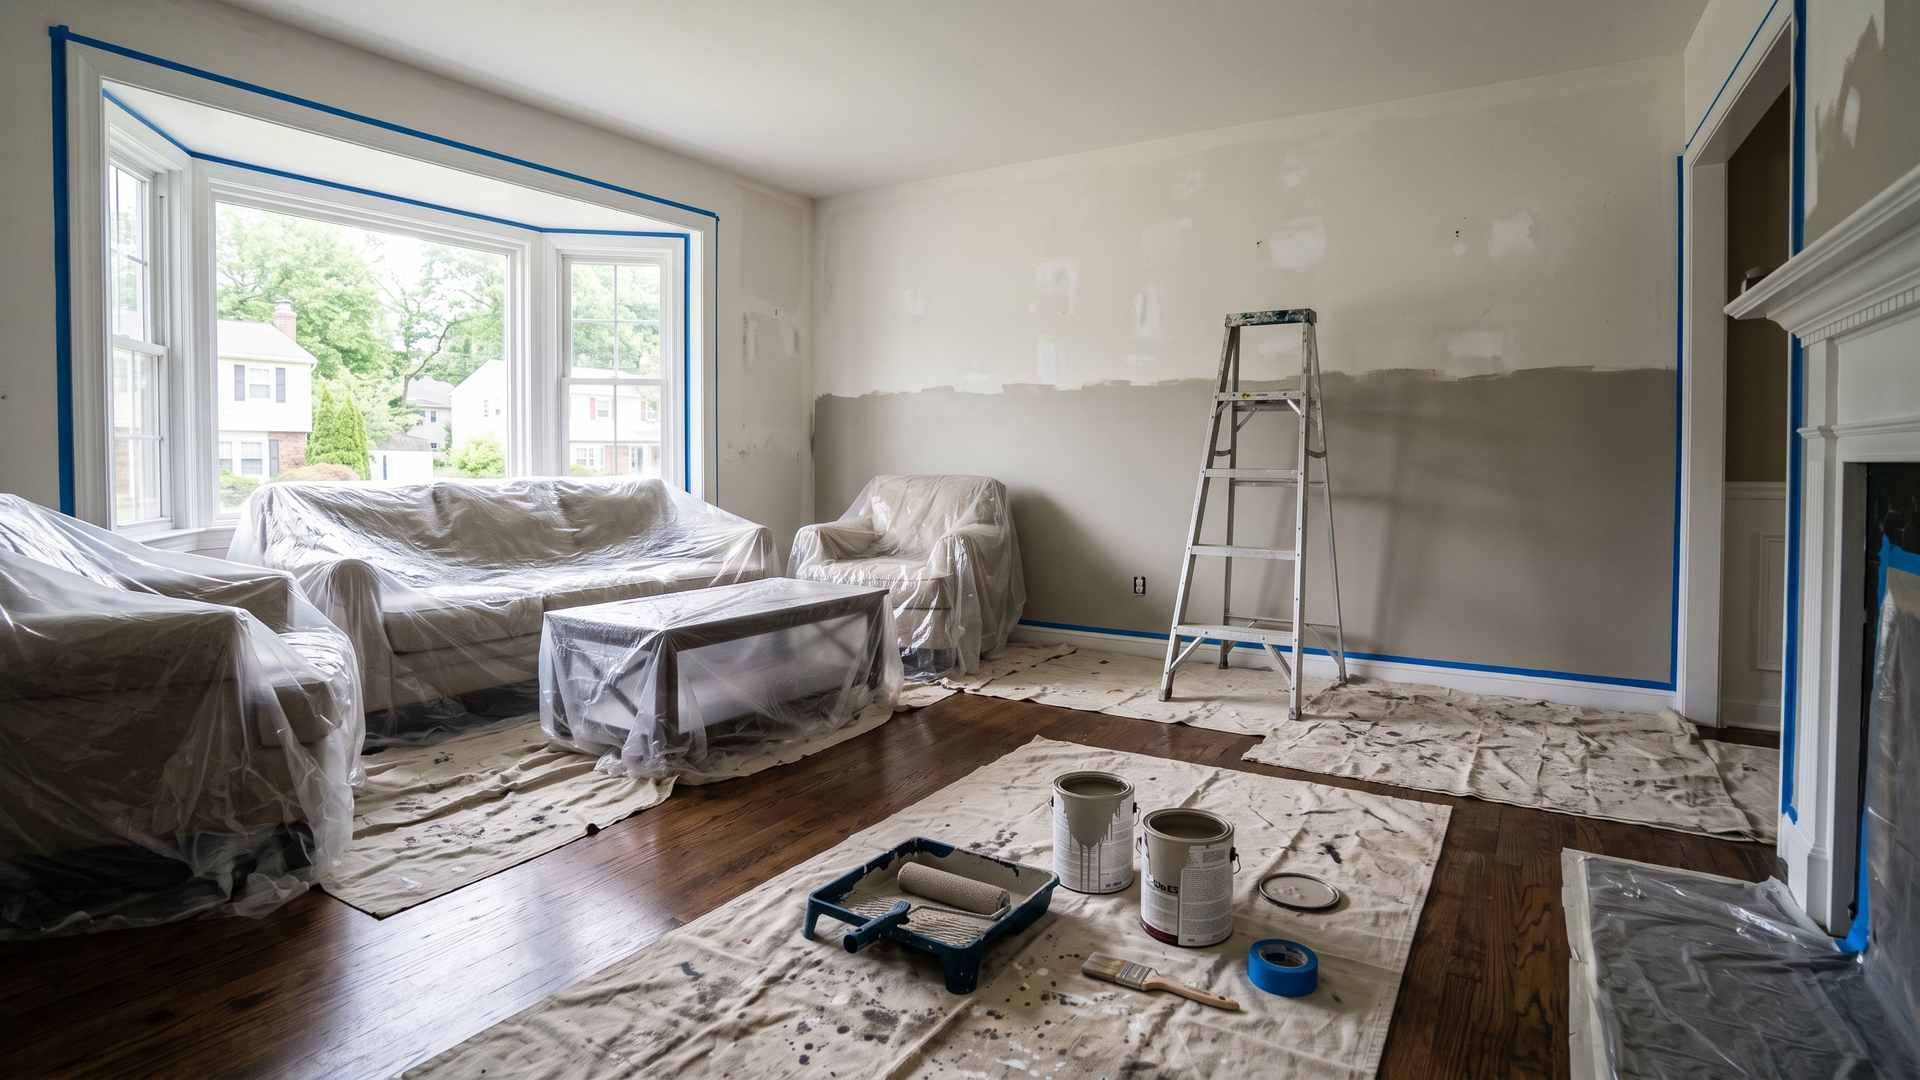
Never underestimate the power of a fresh coat of paint. It is the fastest way to change the feel of a dark basement.
Basements get little natural light, so your color choices matter. Dark colors can make the space feel closed in, so keep things light and bright.
Our interior and exterior painting team uses quality products, and we recommend low-VOC paints for living spaces. A few tips for a basement suite:
- Light walls: Choose crisp whites or soft creams to reflect light around the room.
- An accent wall: Add one subtle accent wall to give the space some personality.
- A bright ceiling: Paint the ceiling bright white to make the room feel taller.
- Durable finishes: Use washable finishes that are easy to clean.
Egress and Replacement Windows for Light and Safety
Relying on artificial light all day makes a basement feel closed in. If the space feels like a dungeon, nobody will want to live there, so make the most of whatever natural light you can get.
Two window projects matter here: egress window installation and window replacement. Under the International Residential Code, which New Jersey uses for one- and two-family homes, every basement sleeping room needs an emergency escape and rescue opening, most often an egress window with a window well. Beyond safety, a larger egress window brings in much more daylight.
Existing basement windows are often old, small and drafty. Window replacement swaps them for tighter, more energy-efficient units that help keep the suite comfortable year-round.
Together, these upgrades make the suite feel like a real apartment rather than just a basement.
Custom Walkways for Private Entrances
Independence is the key to successful multi-generational living. Your parents or grown children should not have to walk through your living room every time they come home, so a private entrance makes a real difference.
If your basement has an exterior door, a custom walkway leading to it adds curb appeal and makes the entrance feel intentional and welcoming. We can design walkways using pavers or stamped concrete, which gives the suite its own identity.
We make sure the walkway is safe and well lit for nighttime arrivals. We also pay attention to grading so water flows away from the door, which is especially important for a below-grade entrance.
Door Staining and Hardware Upgrades
The small details are what make a space feel finished. Plain, builder-grade doors can make a new suite feel unfinished.
Door staining is an easy way to add warmth. We can take basic wood doors and give them a rich, custom look.
Upgrading the hardware is another simple improvement. Swapping old brass knobs for matte black or brushed nickel handles makes a big visual impact for a small cost.
We make sure every interior door is hung properly so it opens and closes smoothly without sticking or squeaking.
Handyman Services for the Finishing Touches
Big projects often need a handful of small tasks to cross the finish line. That is where our handyman services come in.
Maybe you need a TV mounted, shelving hung or new furniture assembled. We handle those small jobs efficiently, so you do not have to work through the punch list yourself.
No job is too small for us. We bring the same care to a quick task as we do to a full remodel.
Living Together Without Losing Your Mind
Moving family into the basement sounds great on paper, but it works best with clear boundaries. Separate living spaces make that possible.
A fully equipped suite gives your family members their own place to retreat to. They can watch their own shows, cook their own meals and relax in peace, which keeps everyone from getting on each other's nerves.
Soundproofing the ceiling is a smart step for a basement suite. Nobody wants to hear every footstep from upstairs while trying to sleep, and sound-dampening insulation in the ceiling helps keep things quiet.
When your home is designed with privacy in mind, living together gets easier. We help you plan a layout that supports a healthy family dynamic.
Why Hire a Local Somerset County Contractor
Homes in Gladstone, Far Hills, Warren and across Somerset County have real character, and your basement suite should feel like a natural extension of the house. We aim for the right balance of function and style.
Who you hire for a project this size matters. A local contractor knows the area, and your project should be built to code with the right permits in place.
Finishing a basement for living space in New Jersey typically requires permits and inspections. Our guide to NJ building permits explains what is usually involved.
We show up on time, work carefully and clean up after ourselves. Our goal is to make the remodeling process as smooth as possible.
Avoiding DIY Disasters
Renovation videos on social media can make basement projects look easy. You might think you can frame the basement yourself to save money, but DIY work can quickly turn into a costly problem.
One mistake in plumbing or electrical work can become a serious safety hazard. Poorly finished drywall can make the whole room look unfinished.
Leave the heavy lifting to professionals with the right tools, skills and insurance. Getting the job done right the first time usually saves money in the long run, and it frees your weekends for time with your family.
Return on Investment
A multi-generational suite is not just an expense. It is an investment in your property.
Finished, flexible living space appeals to many buyers in Basking Ridge, Bedminster and the rest of Somerset County, because it can serve as a guest suite, a home office or space for family.
Even if you are not planning to sell soon, you get to enjoy a comfortable, functional space every day, along with the peace of mind that your family is safe and close by. We help you choose upgrades that offer the best value for your goals.
FAQs: Transforming Unused Basements
What is the most important step in finishing a basement?
The most important step is repairing damage and waterproofing. Make sure the space is dry and structurally sound before adding drywall or floor tile; otherwise, you risk ruining your investment with mold and water damage.
Do I need an egress window for a basement bedroom?
Yes. Under the residential building code used in New Jersey, every basement sleeping room needs an emergency escape and rescue opening, which is usually an egress window. It provides a safe way out in an emergency and brings in natural light, which makes the space feel much more like a real apartment.
Can you help design a kitchenette that fits in a small basement?
Yes, we can help you design a kitchenette that fits your space. We focus on efficient layouts that include the essentials, such as a sink, a compact refrigerator and storage, without taking over your living area. Check with your town about local zoning rules for a second kitchen before you finalize the plan.
Let Us Build Your Multi-Generational Suite
A multi-generational basement suite is within reach. Whether you need a full basement finish or just some damage repair and fresh paint, we are ready to help you plan it step by step.
We serve Basking Ridge, Bedminster, Bernardsville, Far Hills, Gladstone, Hillsborough and Warren, and we listen to your needs and respect your budget from the first design idea to the final coat of paint.
Stop scrolling through basement photos online and let us build one for your family. Contact Jeff of All Trades today to talk about your vision and get your project on the schedule.