

Small Bathroom Tile NJ: Patterns That Make Floors Look Bigger - Jeffs
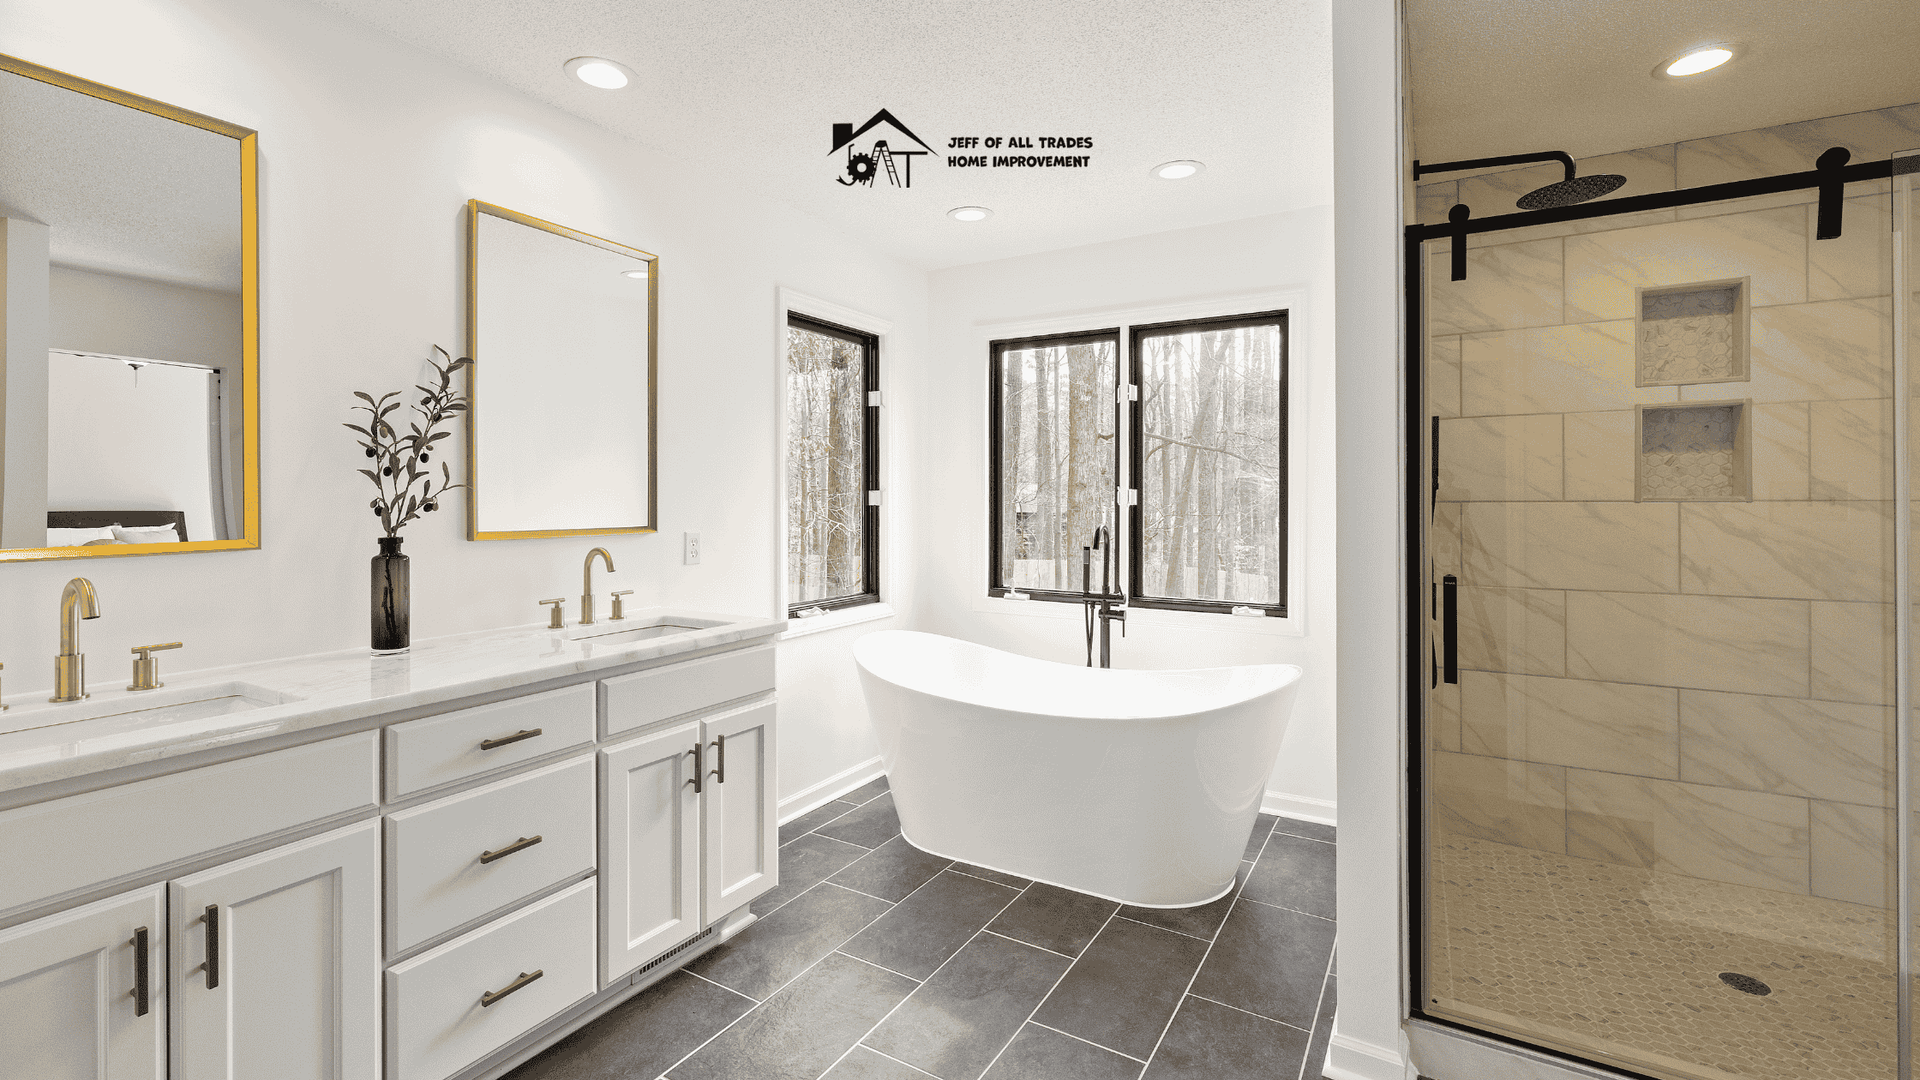
Ever open the door to your powder room and feel as if you’re stepping into a broom closet? You’re not alone. New Jersey’s capes, colonials, and brownstones pack plenty of charm—just not extra square footage. The good news is that the correct tile pattern can create the illusion. By bending sight lines, softening corners, and camouflaging grout joints, you can make a 25-square-foot bathroom appear larger, like 40 square feet. In this guide, we’ll cover four proven layouts, the math behind each, grout-color psychology, and a quick primer on waste calculations. Grab your measuring tape; your “small bathroom tile NJ” master plan starts here.
1. Diagonal (45-Degree) Layout
Why It Works
Turn a square tile on its point and you introduce long, unbroken lines that draw the eye corner to corner—exactly where floor space feels tightest. The diamond orientation also hides slightly out-of-square walls, a common quirk in 60-year-old Jersey framing.
Planning & Waste
Formula: Add 10 % to your square-footage order for straight lay; bump to 15 % for diagonal because every wall cut is an angle cut.
Tip: Snap your first chalk line through the exact center of the room; any wedge pieces will land evenly at the walls instead of bunching on one side.
2. Chevron (Parquet de Versailles for Tile Geeks)
Why It Works
A chevron repeats a V-shape that pulls you forward, much like arrows on a highway sign. In a cramped bath, the pattern elongates the longest dimension, making a 5-foot run feel almost hallway-like.
Layout Tricks
- Pre-assemble right- and left-hand pieces on scrap backer board to maintain perfect 45° joints.
- Use rectified porcelain planks (e.g., 4" × 24") for razor-thin 1/16" grout lines; wider joints break the illusion.
Waste allowance: 12-14 %. Order a few extra planks—the angled offcuts seldom fit the opposite wall.
3. Large-Format Grid (18" × 18" and Up)
Why It Works
Fewer grout lines equal fewer visual stops. An 18-inch porcelain on a 24-square-foot floor yields only 16 joint intersections versus 64 with classic 6-inch squares—that’s big psychological real estate.
Subfloor & Lippage Control
Large tiles demand flatter substrates: no more than 1/8" variation in 10'. Cement backer board alone may not be sufficient on bouncy 2 × 8 joists; consider using self-leveling underlayment instead.
Checklist:
- Deflection < L/360? (Use a quick joist span app.)
- 1/4" × 3/8" square-notch trowel minimum.
- 95 % mortar coverage—back-butter those beasts.
- 4. One-Third Stagger (Modern Brick)
Why It Works
Classic “running bond” (50 % offset) can produce strong, jail-bar lines across a tiny floor. Shifting each course by only 33 % softens the seam, keeps joints from aligning across three tiles, and reduces the tunnel effect.
Installation Tips
- Use tile spacers labeled “1/3 offset” to keep the pattern honest—eyeballing drifts fast.
- Check manufacturer limits; many plank tiles cap offset at 1/3 to limit lippage.
5. Grout Color & Joint Width: The Secret Sauce
Tone-on-Tone – Matching grout to tile color erases grid lines. Perfect with large-format or marble-look porcelains.
Mic Drop Contrast – Dark grout + light tile hides dirt but frames each tile; use sparingly in small rooms.
Joint Width Rule – 1/16" for rectified porcelain; 1/8" for pressed-edge ceramics. Anything wider chops the floor into postage stamps.
Pro tip: In “small bathroom tile NJ” makeovers, contractors often upgrade to urethane or epoxy grout. It costs more up front, but shrugs off the Jersey Shore’s humidity swings and never needs sealing—cheap insurance for rooms without exhaust fans.
6. Size, Slip, and Code Considerations for New Jersey Homes
- The NJ Rehab Code doesn’t dictate a tile pattern, but it does require a wet dynamic coefficient of friction (DCOF) of> 0.42 for bathroom floors. Check the box before you fall for a glossy, polished porcelain.
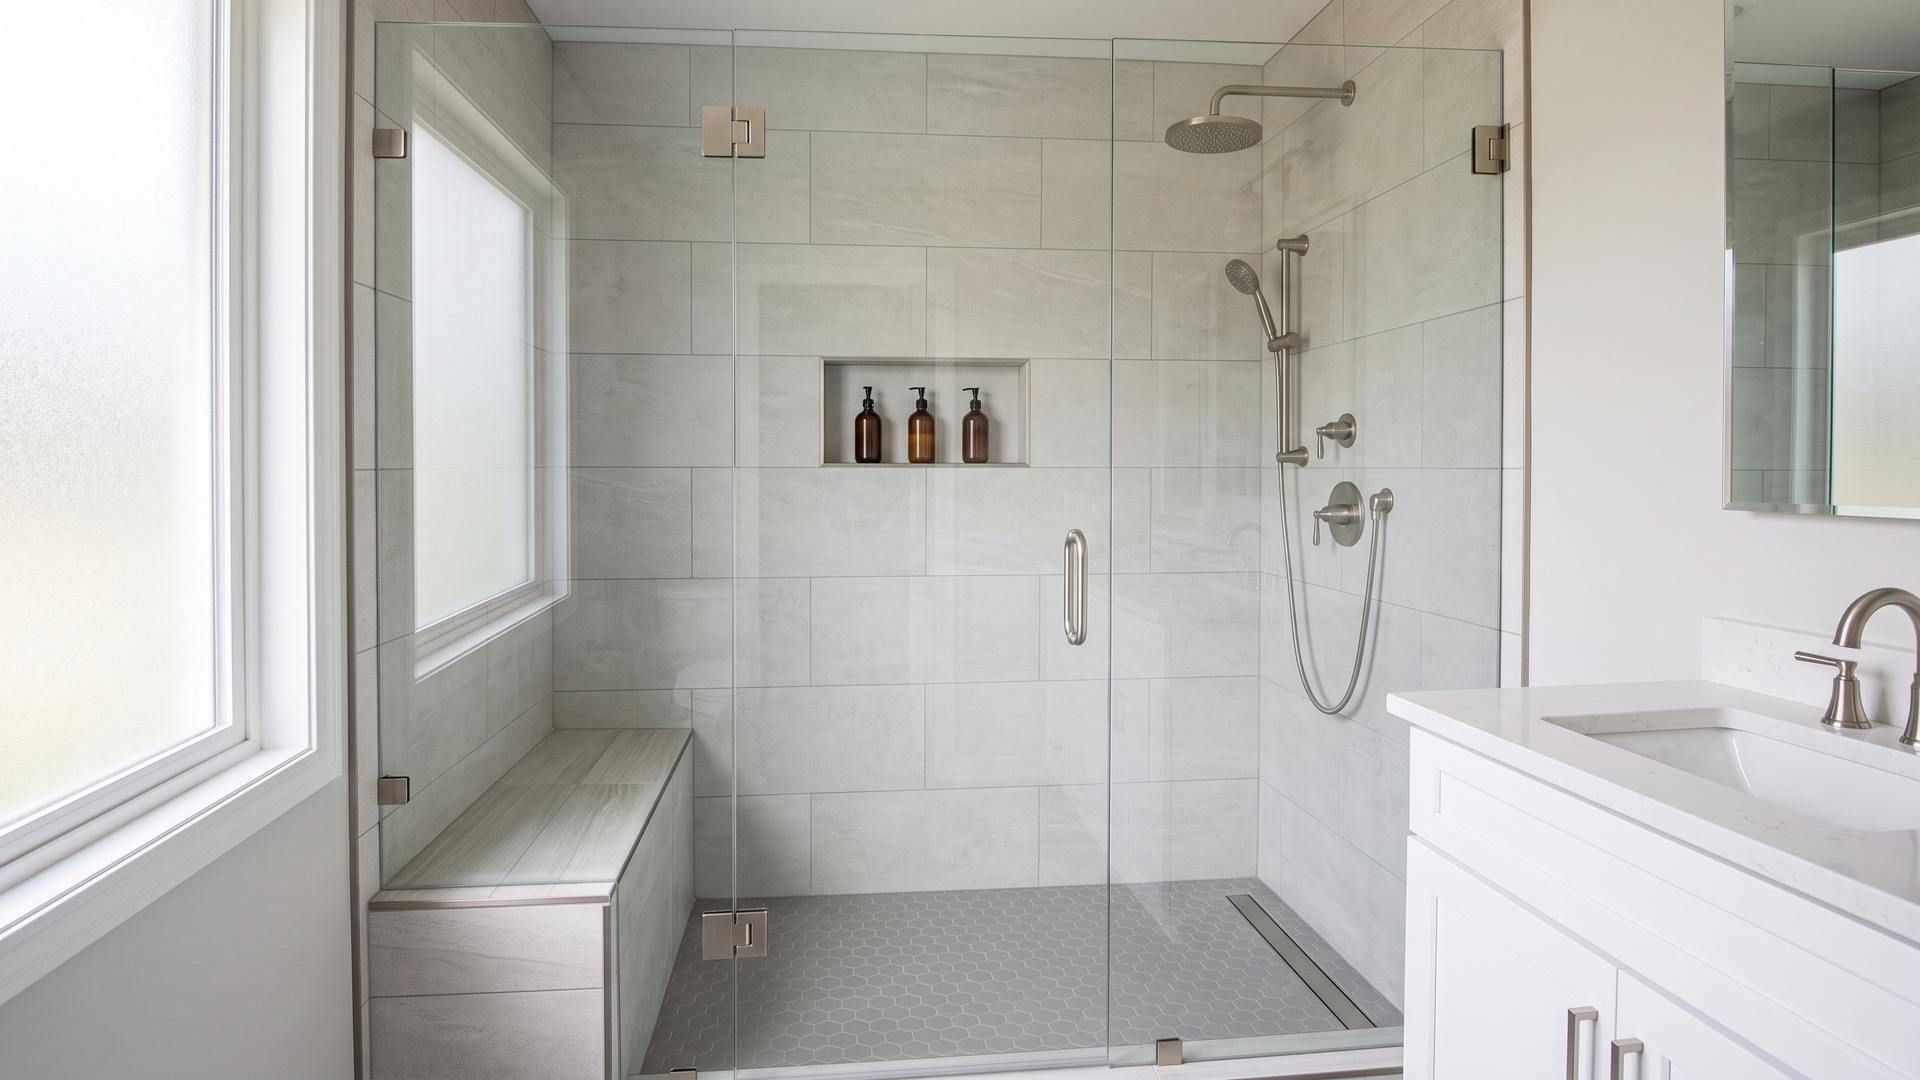
- Shower Pan Continuity – If the bath is truly pint-sized, run the same tile into the shower for uninterrupted sight lines. Just drop the joint width to 3/32" on the sloped pan for easier bending.
- Radiant Heat Ready? – Many Cape May homeowners retrofit electric mats. Choose tiles ≤ 3/8" thick for faster heat transfer.
7. Putting It All Together: A Sample Layout
Scenario: 5' × 8' bath in a Montclair bungalow (40 sq ft).
- Select a 12" × 24" rectified porcelain with a soft marble pattern.
- Layout: 45° diagonal, running long edges toward the door.
- Grout: 1/16" warm gray to match tile veining.
- Mortar: Rapid-set polymer-modified, 1/2" square-notch trowel.
- Expected waste: 6 sq ft (15 %). Order three extra tiles for the attic stash.
Result: Visual width jumps, skid resistance meets code, and the floor warms fast on the radiant mat—a triple win.
8. Maintenance & Longevity
- Sweep grit daily; sand is an 80-grit disk in disguise.
- Use a pH-neutral cleaner—acid can erode the grout pigment.
- Re-caulk the tub perimeter every two years; movement cracks are noticeable in a small room.
9. Quick-Glance Pros & Cons
| Pattern | Visual Enlargement | DIY Difficulty | Waste % | Best Tile Size |
|---|---|---|---|---|
| Diagonal | High | Medium | 15 | 12" × 12" |
| Chevron | Very High | High | 12 | 4" × 24" |
| Large-Format Grid | Medium | Low | 10 | 18" × 18" |
| 1/3 Stagger | Medium | Low | 8 | 6" × 24" |
FAQs: Choosing Tile Patterns to Enlarge Small Bathroom Floors
Does a diagonal layout always make a room look larger?
Mostly, yes. The eye tracks the longest continuous line, which the diagonal joints provide. Still, if your room is only 3' wide, 12" tiles set on a diagonal might look busy—consider a 6" tile or chevron planks instead.
How do I calculate waste accurately?
Base waste on pattern complexity: 10 % for straight, 15 % for diagonal, 12 % for chevron. Add an extra box if your tile has a considerable dye-lot variation—you’ll want spares for future repairs.
Can I mix patterns on the floor and walls?
Absolutely, as long as one pattern is dominant. Example: chevron on the floor, straight stack on shower walls. Keep grout colors within one shade family to avoid a patchwork look.
Is epoxy grout overkill for a small bath?
Not in humid New Jersey. Epoxy resists stains and mold, and it never needs sealing. On a 40-sq-ft floor, the cost bump is about $60—skip two lattes a week and it’s paid for.
How soon can I walk on large-format tile?
With rapid-set mortar, light foot traffic is safe after 4 hours; full load after 24. Standard thin-set stretches to 24- and 72-hour marks, respectively. Check the bag—curing times vary by brand and room temperature.
Ready to Transform Your Tiny Bath?
Armed with these pattern strategies, grout hacks, and waste formulas, you’re ready to turn that claustrophobic washroom into a spacious retreat—no sledgehammer required. For more inspiration on “small bathroom tile services in NJ” measure twice, order once, and let the pattern do the heavy lifting. Happy tiling!